
Flush-cladding sectional
door Hörmann
The ALR F42 on-site cladding is the Hörmann aluminium frame designed to disappear into the façade. The 42 mm profiles with PU filling receive the cladding of your choice - timber, metal, ceramic, HPL, Alucobond, Trespa Meteon - fitted flush on site for an invisible garage door that continues the building envelope. Widths up to 7 000 mm, heights up to 4 500 mm, up to 200 000 cycles with the optional long-life package.
The door that disappears into the façade
The ALR F42 flush-cladding door is an architectural choice before it is a technical one. Its aluminium structure is engineered to receive the façade cladding without a visible break - no exposed track, no panel return, no edge that betrays the door.
42 mm aluminium frame as a cladding support
The Hörmann ALR F42 aluminium profiles with PU sandwich filling form a flat, rigid frame calibrated to receive the façade cladding fitted directly by the façade contractor. The structure stays within the thickness of the building envelope, without adding bulk.
Complete façade continuity
The invisible vertical mounting profiles allow timber battens, metal cassettes, ceramic panels or composite sheets to be fitted in the same plane, with the same grid and the same shadow gaps as the rest of the façade. The door becomes a motorised wall panel.
Insulation U = 2.6 W/m²K
The aluminium panel with PU filling achieves U = 2.6 W/m²K as installed. With ThermoFrame, this figure stays stable and limits thermal bridging at the frame - a deliberate balance between thermal performance and the constraints of heavy cladding.
Up to 200 000 cycles (option)
Even with the additional weight of the client cladding (solid timber, ceramic, Alucobond), the Hörmann hardware, torsion springs and rollers are sized for up to 50 000 cycles as standard, 200 000 with the optional long-life package. Springs are re-calculated at the factory according to the declared cladding weight.
Vitraplan option - flush glazing
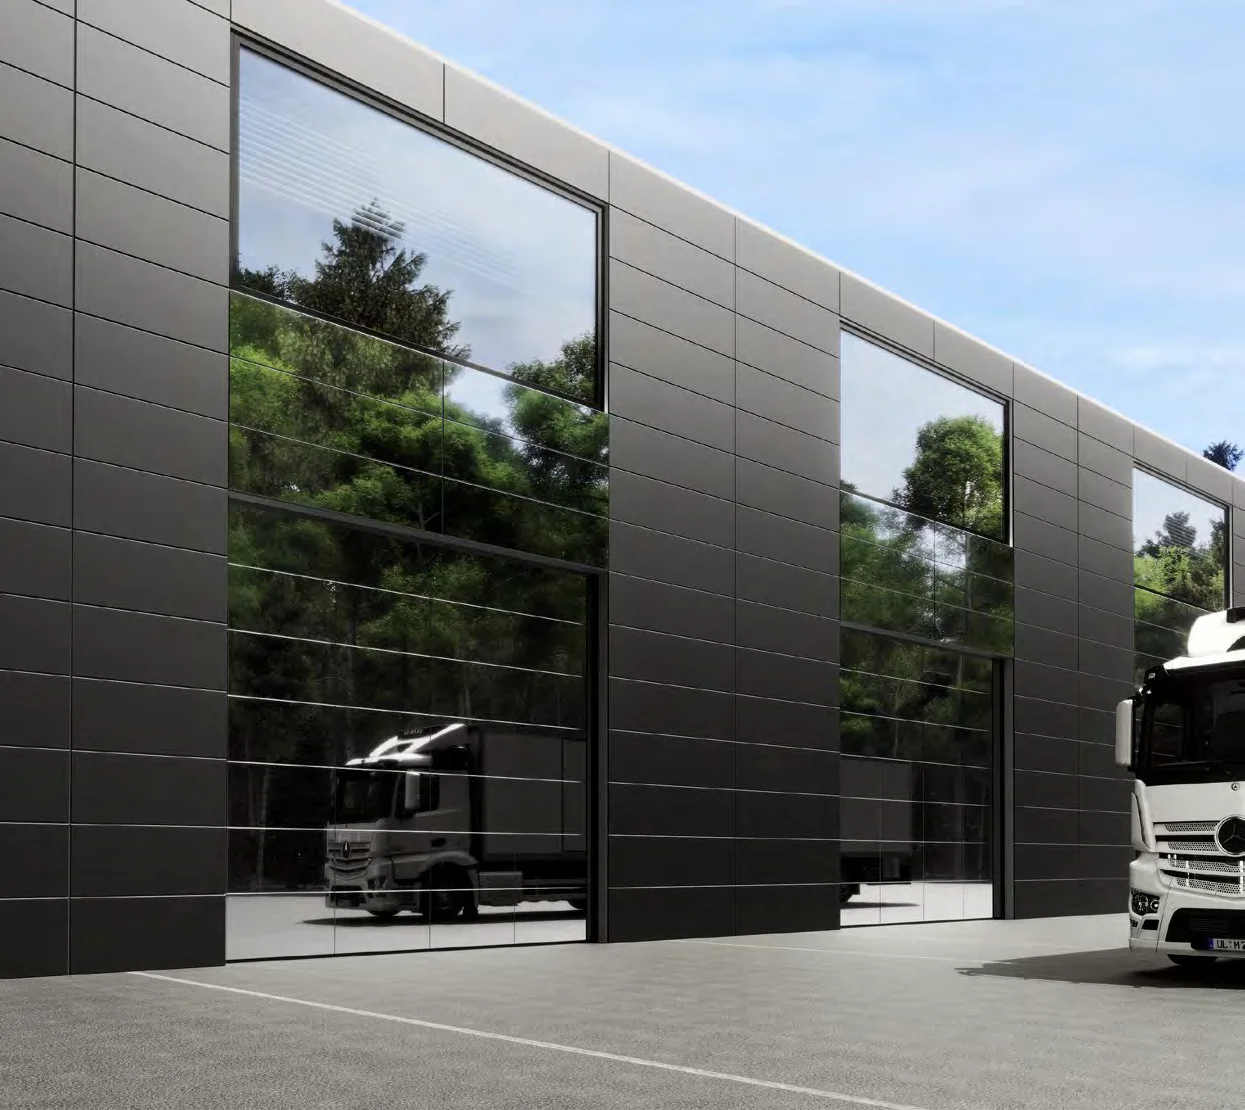
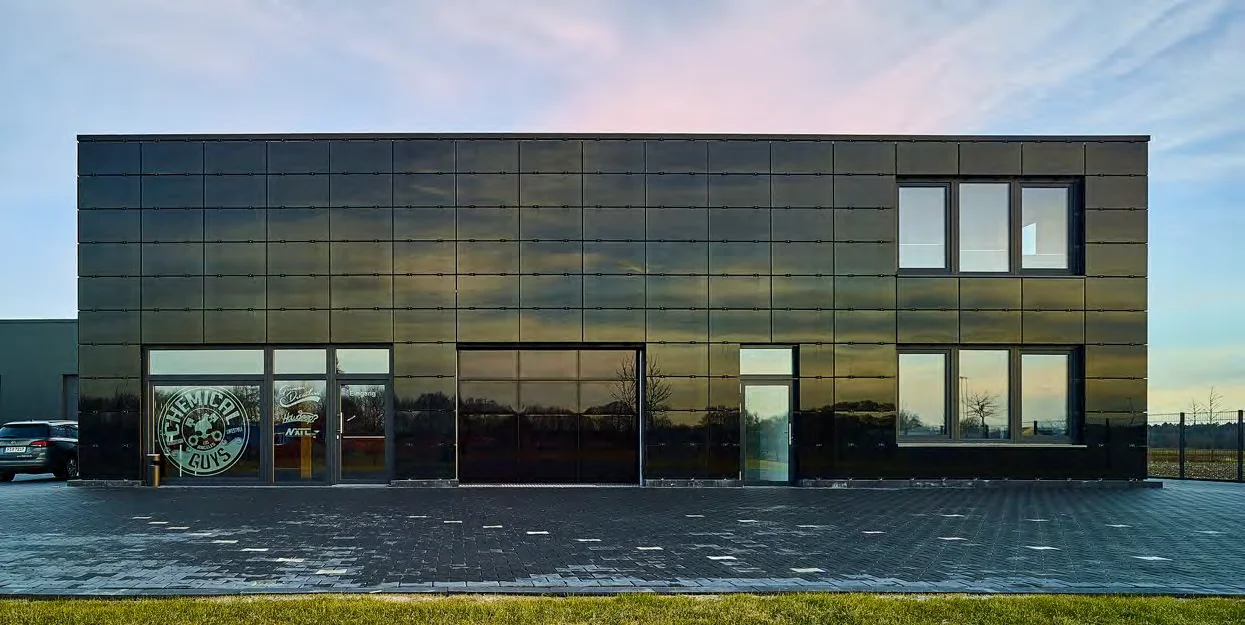
The Vitraplan variant replaces cladding with grey-tinted Duratec glazing fitted flush with the structure. An architectural mirror effect, available up to 6 000 mm wide and 7 000 mm high - a popular option for premium showrooms and car dealerships.
Integrated wicket door without threshold
A wicket door can be built into the ALR F42 structure without breaking cladding continuity: the façade covering continues across the wicket door leaf, keeping the invisible-door effect even when pedestrian access is in use. Without threshold, accessibility compliant.
ALR F42 cladding data sheet
Data from the Hörmann Industrial Sectional Doors catalogue. Values for the bare installed door (excluding client cladding), standard hardware. Final cladding is defined project by project according to the façade concept.
Three flush ALR F42 configurations
The flush-cladding range includes three Hörmann catalogue versions: the base ALR F42 with client cladding and two Vitraplan variants with flush glazing or composite panels. All share the same hardware and the same industrial drives.
ALR F42 flush cladding
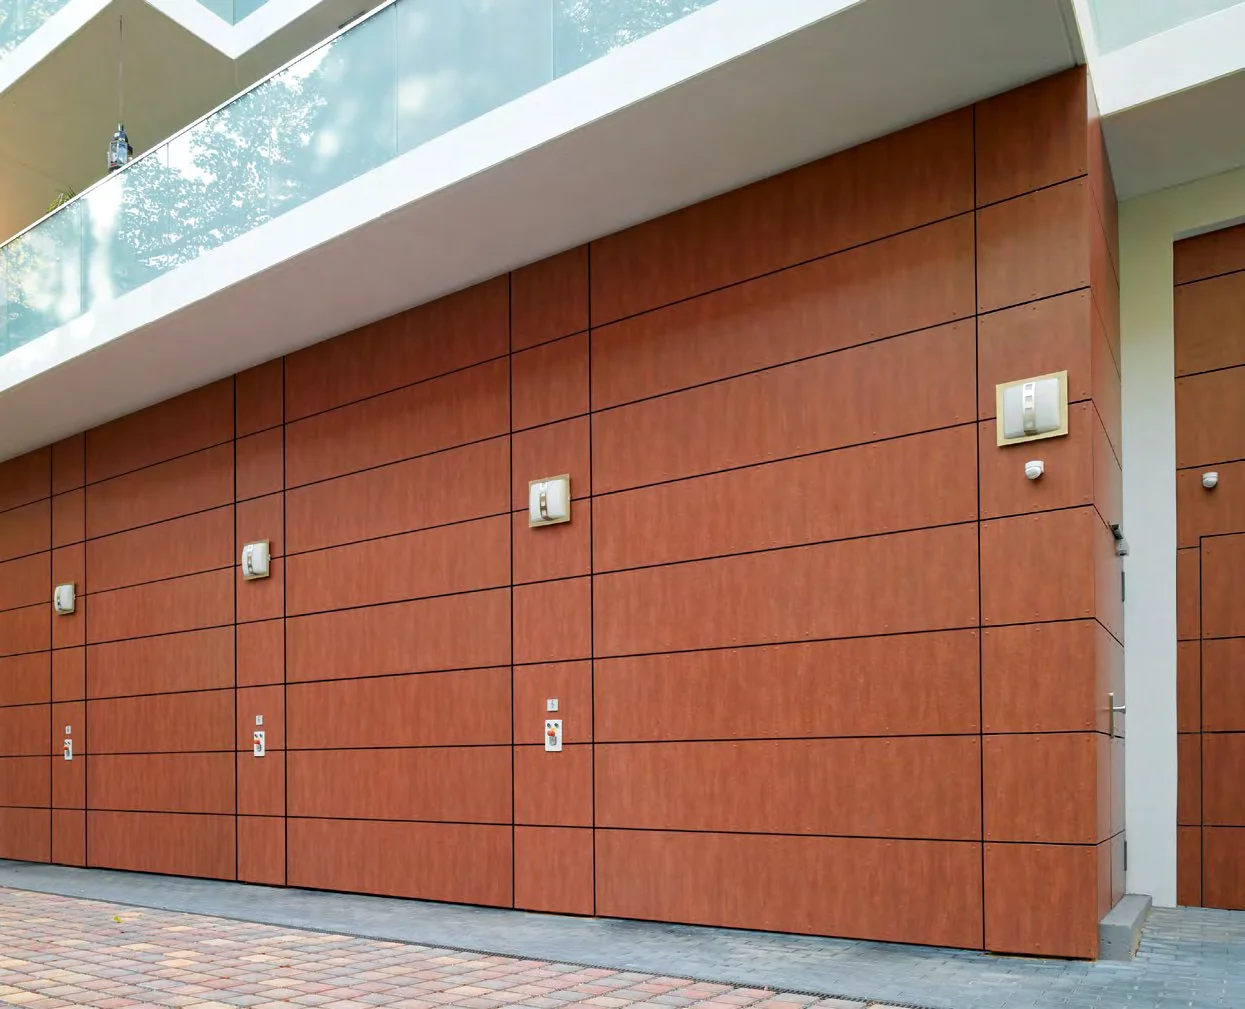
(ALR F42 on-site cladding)Bare aluminium frame for client cladding in wood, metal, ceramic, HPL or composite. The cladding is supplied and fitted by the project's façade contractor on Hörmann's invisible vertical mounting profiles, for a seamless continuity with the building envelope.
- › 42 mm aluminium PU
- › 2 000 - 7 000 mm
- › Max. height 4 500 mm
- › U = 2.6 W/m²K
ALR F42 Vitraplan
(ALR F42 Vitraplan)Premium version with flush-mounted grey-tinted Duratec glazing, architectural mirror effect. Extended size range for glazed showroom and dealership façades: up to 6 000 mm wide and 7 000 mm high.
- › Flush Duratec glazing
- › 2 000 - 6 000 mm
- › Max. height 7 000 mm
- › U = 3.2 W/m²K
ALR F42 Vitraplan AT
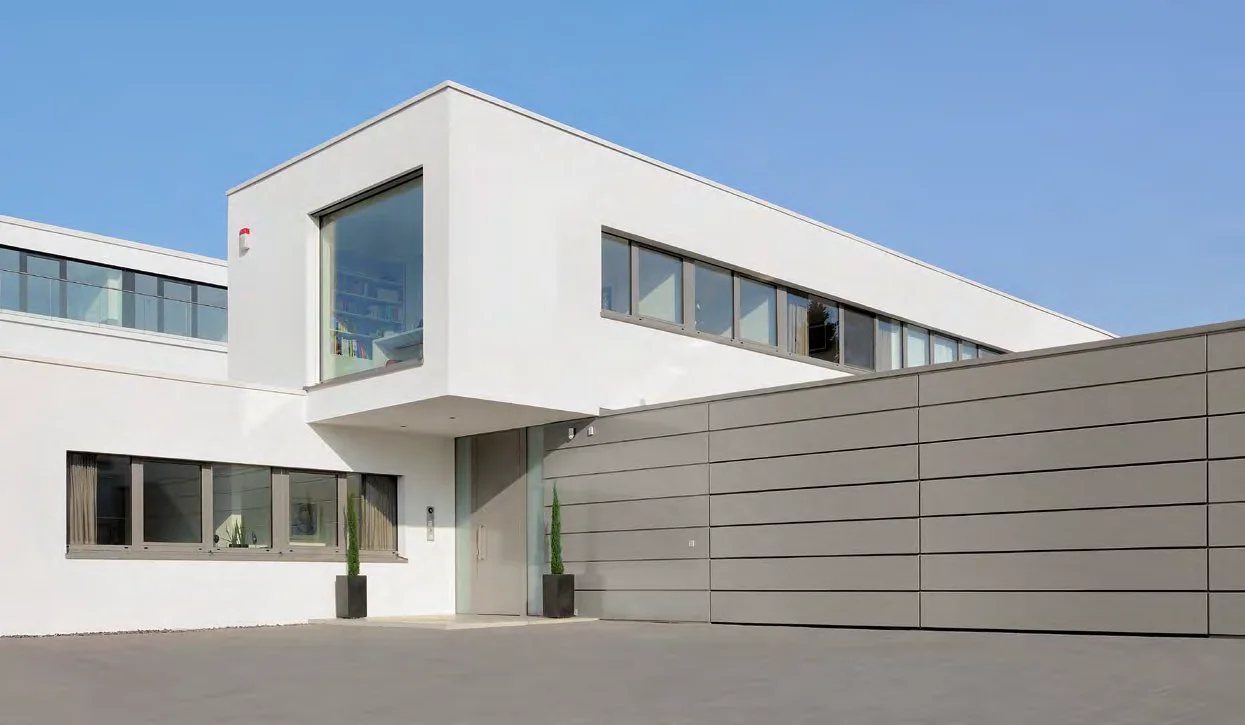
(ALR F42 Vitraplan AT)Version with Alucobond or Trespa Meteon façade panels integrated flush at the factory. Ideal when the chosen cladding belongs to the Vitraplan AT compatible families - perfect architectural integration with U = 2.6 W/m²K thermal performance preserved.
- › Alucobond / Trespa Meteon panels
- › 2 000 - 6 000 mm
- › Max. height 7 000 mm
- › U = 2.6 W/m²K
4 Hörmann drives compatible
The ALR F42 flush-cladding door is compatible with four Hörmann industrial drives. The choice depends on the final weight of the door (frame + client cladding), the daily cycle count and the speed requirement. Our engineering team validates the drive after the cladding weight has been declared.
WA 300 S4
230 V shaft drive with Soft start / soft stop and integrated force limiter. Up to 150 cycles/day. Suited to retail façades and showrooms with moderate traffic.
- › 230 V
- › 0.19 m/s
- › 150 cycles/day max
- › Soft start / soft stop
WA 500
230 V / 400 V shaft drive, high robustness to handle the additional weight of the client cladding. 12 cycles/hour at 230 V, 15 at 400 V - the typical choice for an active car dealership.
- › 230 V / 400 V
- › 0.3 m/s
- › 12 to 15 cycles/hour
- › Intensive use
WA 500 FU
Shaft drive with frequency converter, speed up to 1.0 m/s with chain transmission unit and 560 control. 25 cycles/hour (30 with heavy-duty option). Recommended when flush aesthetics come with intensive commercial traffic.
- › Frequency converter
- › 1.0 m/s
- › 25 (30) cycles/hour
- › chain transmission unit
ITO 500 FU
Rail-mounted drive with frequency converter. Up to 25 cycles/hour, 0.5 m/s. Ideal when cladding or structural constraints require a remote motor with limited side room.
- › Rail-mounted
- › Frequency converter
- › 0.5 m/s
- › 25 cycles/hour
A flush façade door projectin Luxembourg?
Free site survey with dimensional measurement and façade contractor coordination. Cladding study, drive selection, free, fast quote. We work hand in hand with your architect.
Full European compliance
Each ALR F42 flush-cladding installation is supplied with CE declaration of conformity, commissioning report and technical documentation. The standards covered are identical to those of a standard Hörmann industrial sectional door.
EN 13241 - Industrial, commercial and garage doors
European harmonised standard setting out safety and performance requirements for all powered doors. Mandatory for CE marking, including with applied cladding.
EN 13241:2003+A2:2016EN 12453 - Safety in use of powered doors
Safety requirements for power-operated doors: forces, obstacle detection, control devices. Validated with the declared cladding weight.
EN 12453:2017EN 12424 - Wind load class 3 to 4
Wind load resistance classification for a façade door. The ALR F42 is rated class 3 (class 4 up to 4 000 mm wide), compatible with exposed façades in Luxembourg's urban and peri-urban areas.
EN 12424DIN EN 18040-1 - Accessibility of public buildings
Accessibility requirements for integrated wicket doors without threshold, applicable when a wicket door is fitted in the flush door.
DIN EN 18040-1:20104 typical flush-door projects
Flush cladding is an architect's choice. These are the four contexts in which we see the most ALR F42 projects in Luxembourg - with the cladding + drive combination most commonly used.
Contemporary architecture and signature buildings
Architect-designed houses with a façade garage, headquarters and landmark office buildings. The goal is total invisibility of the door within the building envelope.
Showrooms and car dealerships
Vehicle showrooms where the door must either vanish into the façade or take part in the showroom's glazed mirror effect. Moderate traffic but maximum aesthetic requirement.
Retail and office façades
Urban shops with vehicle access (deliveries, staff parking) where the door must match the grid of an existing Alucobond or Trespa façade.
Integration into existing cladding
Refurbishment or extension that must blend with an existing façade (timber, zinc, profiled sheet). The façade contractor fits the same cladding as the façade onto the door.
Personalisation Hörmann catalogue
The options specific to flush cladding allow the ALR F42 frame to be adapted to the architectural project and the chosen cladding. All are referenced in the Hörmann Industrial Sectional Doors catalogue.
Flush cladding door budget
Each ALR F42 door is priced on request (free quote), installation included, client cladding not included. The final budget depends on the chosen cladding, the façade contractor coordination and sizing.
ALR F42 on-site cladding + WA 300 S4
Bare ALR F42 frame ready to receive the client cladding, WA 300 S4 drive, base finish. Cladding is supplied and fitted by the project's façade contractor.
- ALR F42 42 mm aluminium frame
- Invisible vertical mounting profiles
- WA 300 S4 drive
- 5 standard safety features EN 13241
- Installation and commissioning
- Coordination with the façade contractor
ALR F42 Vitraplan AT + WA 500
Version with Alucobond or Trespa Meteon panels fitted flush at the factory, WA 500 drive. The typical choice for a car dealership or signature building.
- ALR F42 frame + Vitraplan AT panels
- Alucobond or Trespa Meteon panels
- WA 500 drive
- ThermoFrame
- Recessed code keypad
- CE declaration + documentation
ALR F42 Vitraplan + WA 500 FU
Vitraplan version with flush grey-tinted Duratec glazing, WA 500 FU drive at up to 1.0 m/s. Architectural mirror effect for premium showrooms and vehicle display windows.
- ALR F42 frame + Duratec Vitraplan
- WA 500 FU drive (1.0 m/s)
- ThermoFrame
- HSE BiSecur transmitter
- Discreet traffic light
- Architectural study and coordination
The exact budget depends on the chosen cladding, the weight to be powered and the façade contractor coordination. Free site survey in Luxembourg, detailed, free, fast quote.
Request an architectural quoteFrequently asked questions
Answers to our customers' most common questions.
Integrate your door into the façadein Luxembourg
Founded in 2007, Fermelux is an authorised Hörmann installer in Luxembourg. Engineering office for architect / façade contractor coordination, free site survey, detailed, free, fast quote. We work on architect-designed houses, showrooms, dealerships and headquarters.