Sectional door
vs
Side-sliding door
Two doors with no external projection, two totally different openings. The sectional rises vertically and retracts under the ceiling; the side-sliding slides horizontally along an inner wall. One frees a constant height, the other a fully free ceiling with instant pedestrian access without opening the whole door. This comparison analyses 8 criteria with Hörmann LPU 42/67 and HST figures.
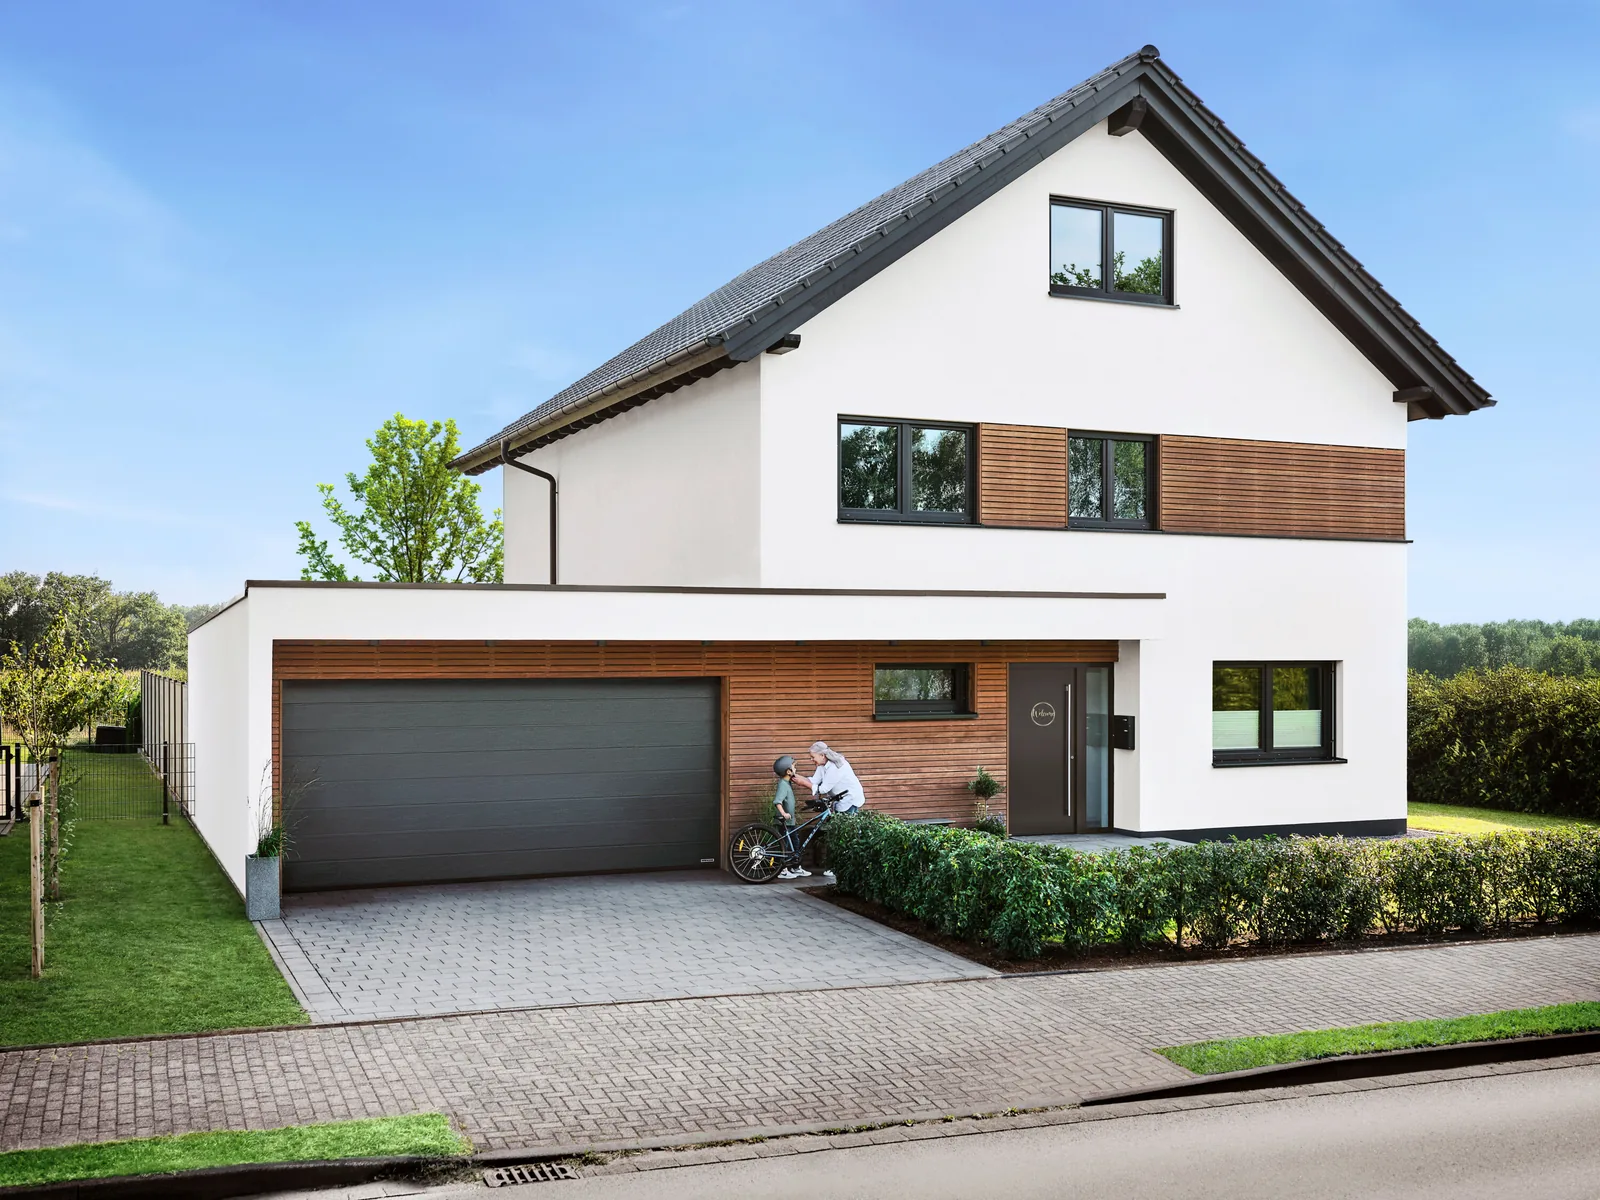
Sectional door
Majority residential standard
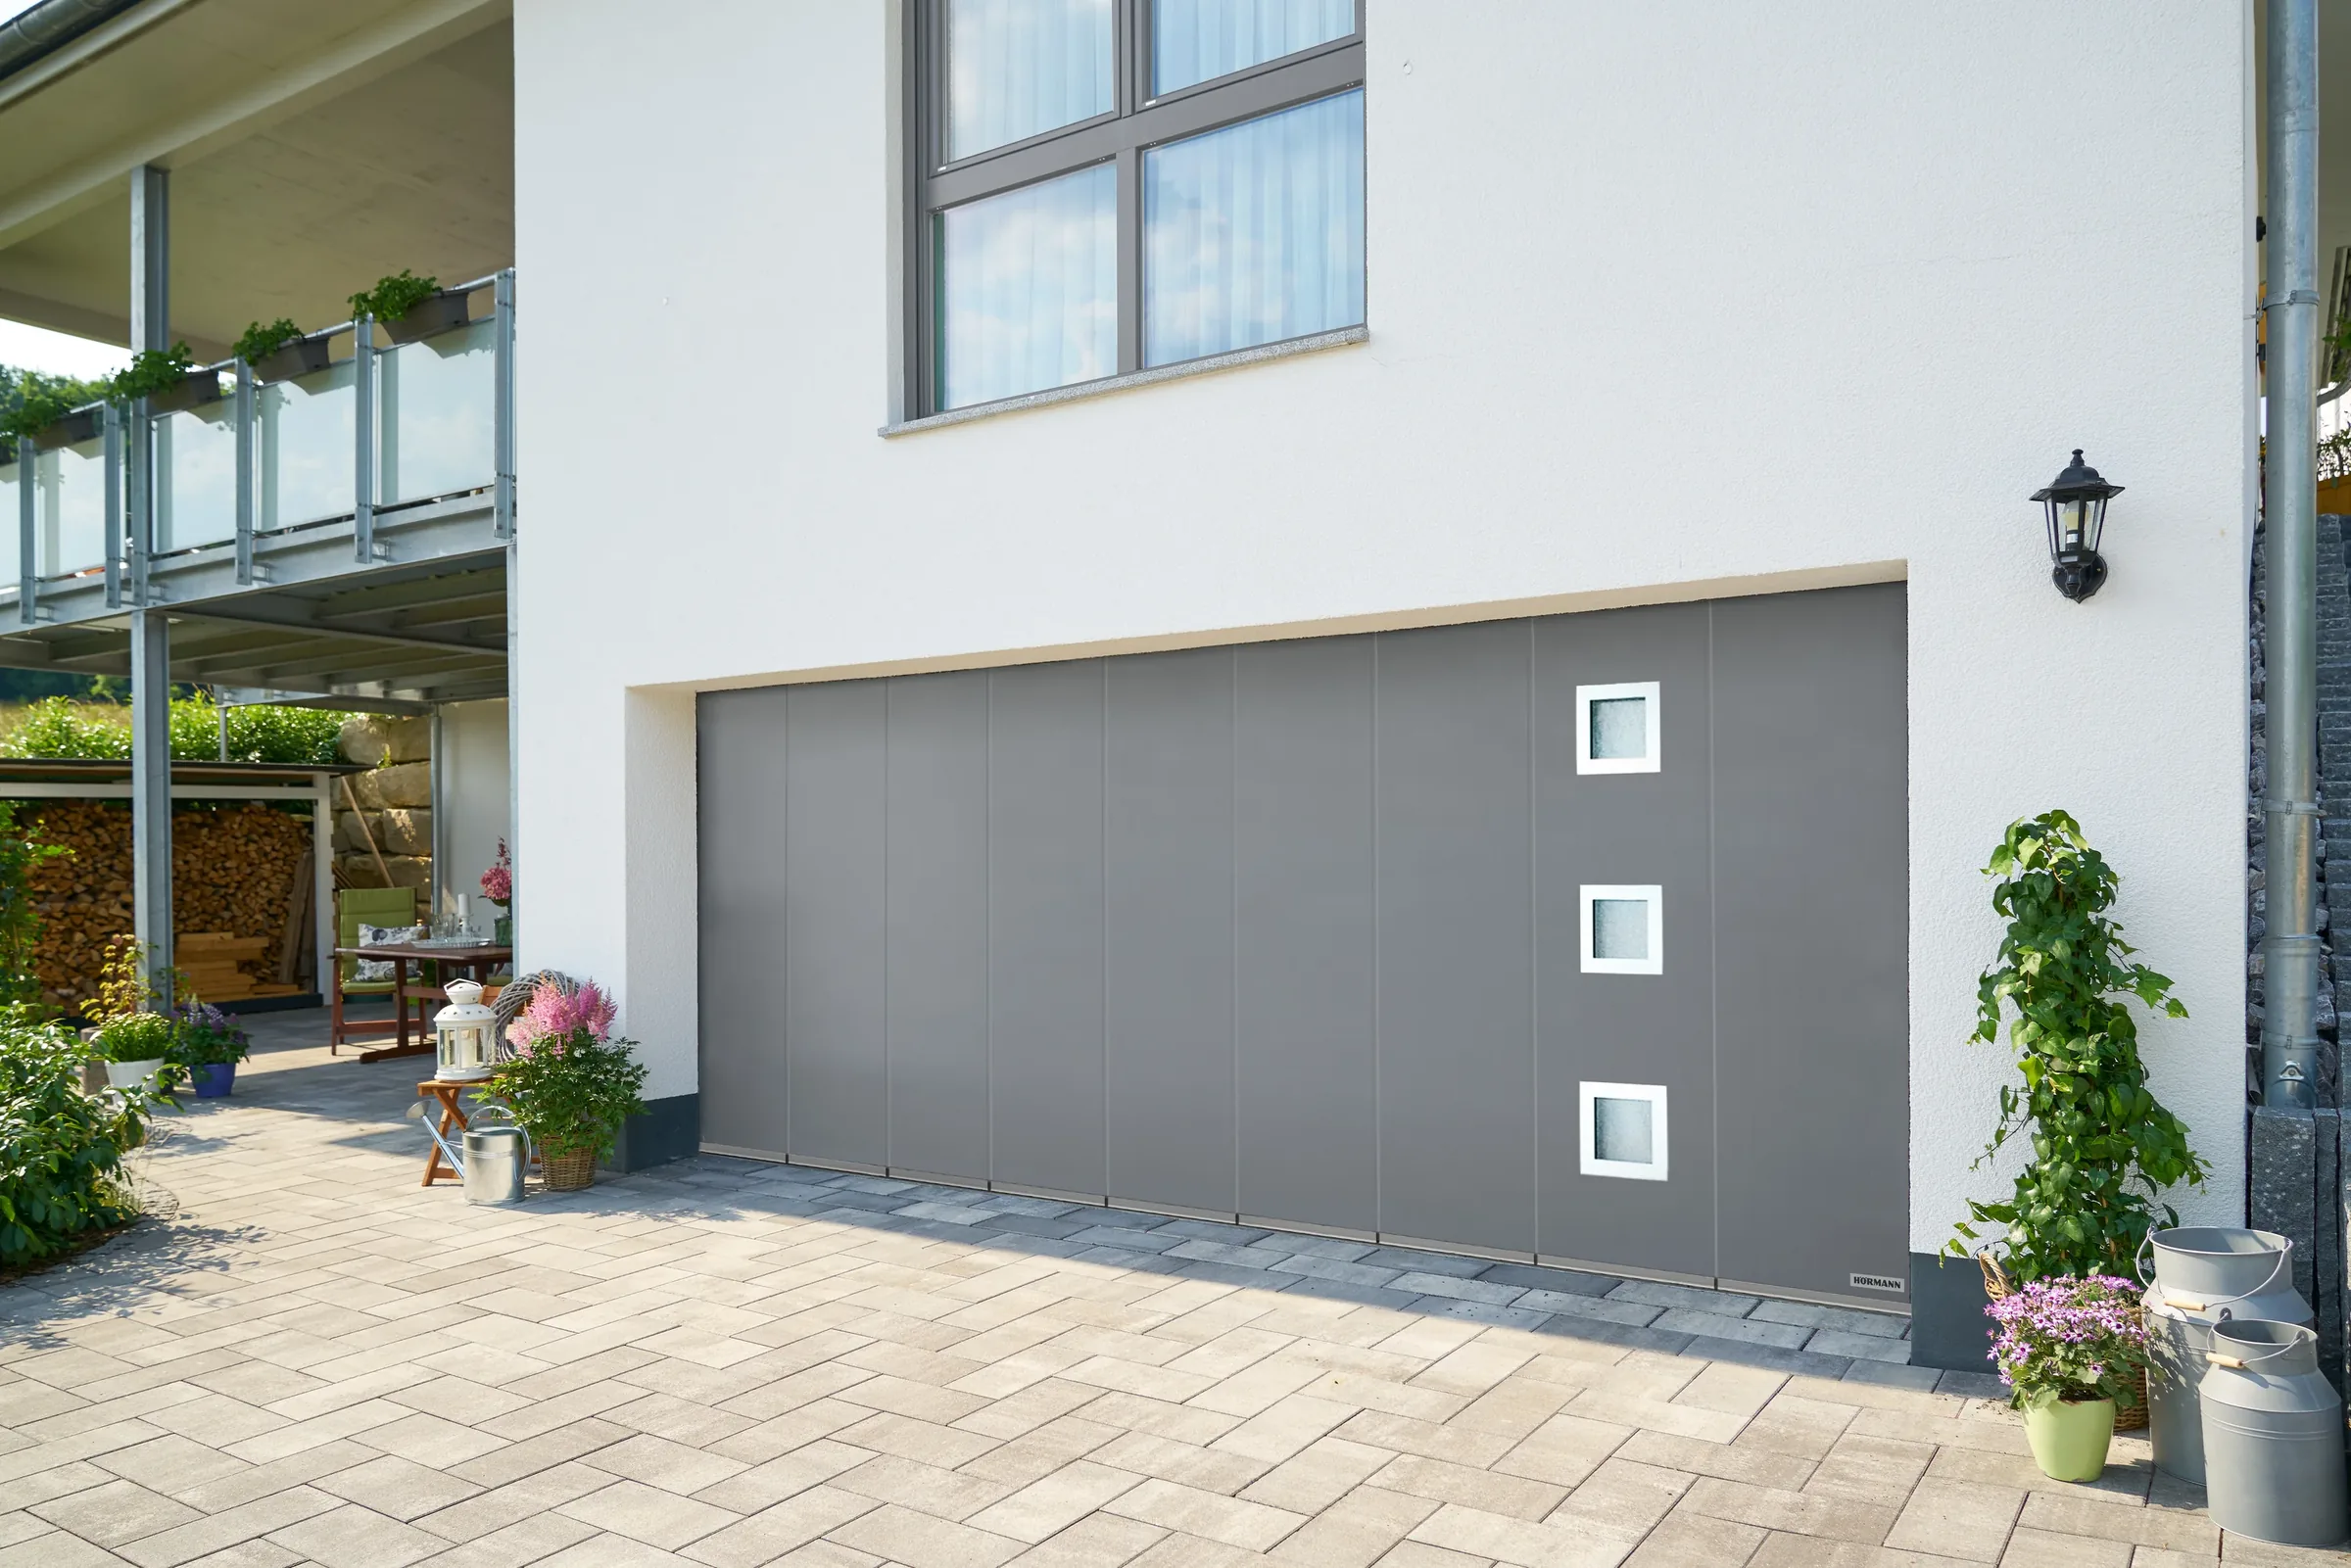
Side-sliding door
Instant pedestrian access
Both doors in numbers
Before the 8 technical criteria, here is the ID of each door. Figures match Hörmann LPU 42/67 (sectional) and HST 42 (side-sliding) models we install in Luxembourg, fitting included.
Sectional door
Majority residential standard
Side-sliding door
Instant pedestrian access
8 criteria unpacked
Each criterion is evaluated on Hörmann official technical figures and our Luxembourg field feedback. The badge indicates the door winning the category - a tie means both meet the need equally well.
| Criterion | Sectional (LPU 42/67) | Side-sliding (HST 42) | Advantage |
Ceiling clearance | Horizontal rails under ceiling on full retraction length (~ door height). Minimum headroom (motorised door): 210 mm with N track, 115 mm with Z and L tracks. | No rail under ceiling: the door slides along an inner lateral wall. Fully free ceiling - ideal for low garages or used ceilings. | Side-sliding |
Pedestrian access during opening | Programmable partial opening via SupraMatic or integrated wicket. Pedestrian pass possible but requires motor or wicket option. | Wicket function: adjustable partial opening to walk through without opening the whole door. No wicket needed, no need to wait for full opening. | Side-sliding |
Thermal insulation | LPU 42: U = 1.3 W/m²K installed door (panel 0.53). LPU 67 Thermo: U = 1.0 W/m²K installed door (thermally broken panel 0.31). Double-wall panel PU injected. | HST 42 (42 mm double-wall panels, Hörmann's only side-sliding door): U = 1.7 W/m²K installed door (4,300 × 3,000 mm door). | Sectional |
Maximum width | LPU 42: up to 6,000 × 3,000 mm. LPU 67 Thermo: up to 5,000 × 3,000 mm. Suited to standard Luxembourg double garages. | HST 42: up to 6,500 × 3,000 mm. Ideal for very wide atypical openings, triple garages or showrooms. | Side-sliding |
Frequent vehicle use (daily VL) | Vertical retraction, SupraMatic 4 or ProMatic 4 operator. Suited to daily use with no floor rail. | Horizontal sliding, can be motorised with the same SupraMatic 4 / ProMatic 4. Comfortable for vehicles but more sensitive to lateral obstruction (wall-stored items). | Tie |
Installed price Luxembourg | Free quote on request. Entry-level RenoMatic generally more affordable, LPU 67 Thermo with Decograin wood finish at the top end. Motor and removal itemised in the quote. | Free quote on request. Clearly more expensive than a sectional of equivalent spec (more complex mechanics, floor rail), especially with wood finish or large width. | Tie |
Installation constraint (lateral wall) | Requires headroom (115 mm with Z and L tracks, 210 mm with N track, motorised door) and retraction length under the ceiling. Compatible with the vast majority of standard garages. | Requires an inner lateral wall fully clear on full door width (4 to 6.5 m of wall). Incompatible with pillar, window, side service door. | Sectional |
Lifespan & maintenance | Individual panels replaceable. Annual roller greasing, no floor rail. | Carriage and roller system with a floor guide rail, more exposed to gravel, leaves and frost. Regular rail cleaning recommended. | Sectional |
Horizontal rails under ceiling on full retraction length (~ door height). Minimum headroom (motorised door): 210 mm with N track, 115 mm with Z and L tracks.
No rail under ceiling: the door slides along an inner lateral wall. Fully free ceiling - ideal for low garages or used ceilings.
Programmable partial opening via SupraMatic or integrated wicket. Pedestrian pass possible but requires motor or wicket option.
Wicket function: adjustable partial opening to walk through without opening the whole door. No wicket needed, no need to wait for full opening.
LPU 42: U = 1.3 W/m²K installed door (panel 0.53). LPU 67 Thermo: U = 1.0 W/m²K installed door (thermally broken panel 0.31). Double-wall panel PU injected.
HST 42 (42 mm double-wall panels, Hörmann's only side-sliding door): U = 1.7 W/m²K installed door (4,300 × 3,000 mm door).
LPU 42: up to 6,000 × 3,000 mm. LPU 67 Thermo: up to 5,000 × 3,000 mm. Suited to standard Luxembourg double garages.
HST 42: up to 6,500 × 3,000 mm. Ideal for very wide atypical openings, triple garages or showrooms.
Vertical retraction, SupraMatic 4 or ProMatic 4 operator. Suited to daily use with no floor rail.
Horizontal sliding, can be motorised with the same SupraMatic 4 / ProMatic 4. Comfortable for vehicles but more sensitive to lateral obstruction (wall-stored items).
Free quote on request. Entry-level RenoMatic generally more affordable, LPU 67 Thermo with Decograin wood finish at the top end. Motor and removal itemised in the quote.
Free quote on request. Clearly more expensive than a sectional of equivalent spec (more complex mechanics, floor rail), especially with wood finish or large width.
Requires headroom (115 mm with Z and L tracks, 210 mm with N track, motorised door) and retraction length under the ceiling. Compatible with the vast majority of standard garages.
Requires an inner lateral wall fully clear on full door width (4 to 6.5 m of wall). Incompatible with pillar, window, side service door.
Individual panels replaceable. Annual roller greasing, no floor rail.
Carriage and roller system with a floor guide rail, more exposed to gravel, leaves and frost. Regular rail cleaning recommended.
Pros & cons
Summary of each type's real strengths and weaknesses, drawn from more than 20 years of know-how in Luxembourg. No door is universal - the right one depends strictly on your garage geometry.
Sectional door
- Thermal insulation down to U = 1.0 W/m²K installed door (LPU 67 Thermo, panel 0.31 W/m²K)
- Entry price on request, more affordable than side-sliding
- Vertical retraction with no floor rail, suited to daily vehicle use
- Install compatible with the vast majority of standard garages
- Approx. 200 RAL colours and 7 surfaces on the LPU 42 (including Duragrain, 30 decors)
- Light maintenance, proven mechanism
- Horizontal rails under ceiling - incompatible with used ceiling (mezzanine, heating)
- Pedestrian access needs programmed partial opening or optional wicket
- Minimum headroom with operator: 115 mm (Z and L tracks) to 210 mm (N track)
Side-sliding door
- Fully free ceiling - ideal for low garages or used ceilings
- Quick pedestrian access thanks to the wicket function (adjustable partial opening)
- Max width up to 6,500 mm - ideal for very wide atypical openings
- Progressive partial opening to ventilate, pass bike or bins
- Atypical, modern aesthetic, enhancing in contemporary villas
- Installed price clearly higher than a sectional of equivalent spec
- Requires an inner lateral wall fully clear on full door width
- Lower insulation: U = 1.7 W/m²K installed door (HST 42), versus 1.0 to 1.3 for LPU doors
- Floor rail sensitive to gravel, leaves, frost - monthly cleaning recommended
- Slightly more demanding maintenance (carriages, rollers, floor rail)
For whom?
Your real situation drives the right choice. Here are the 6 most frequent profiles on our Luxembourg sites - find yours.
Classic residential villa, attached double garage, controlled budget, daily vehicle use. The sectional remains the rational default choice.
Mezzanine, storage, embedded heating, ceiling lights: horizontal rails are a deal-breaker. The side-sliding becomes the only functional solution.
You walk in 5+ times a day (bike, dog, bins, workshop). Lateral partial opening (wicket function) avoids full door opening - clear comfort gain.
Showroom, barn, triple garage, architect villa. Beyond 6 m wide, the LPU sectional hits its limits; the HST 42 goes up to 6,500 mm.
New build or renovation with standard garage, controlled budget. The LPU 42 sectional stays clearly cheaper than an equivalent HST 42 (free quote).
Garage with several vehicle openings a day, multi-vehicle family. The sectional, with no floor rail, stays the simplest for daily use and the least sensitive to gravel or frost.
Our recommendation:
sectional by default, side-sliding on ceiling or pedestrian constraints
Across 8 criteria, the sectional wins 3, the side-sliding 3, with 2 ties (including price, on quote for both): a tie on score. The sectional outperforms the side-sliding on insulation, install compatibility and maintenance. For a standard Luxembourg residential garage with vehicle priority, it is the rational default choice.
The side-sliding HST 42 remains very relevant on 3 precise cases: used ceiling (mezzanine, heating), frequent daily pedestrian access, or very wide atypical opening beyond 6 m. In these configurations, it justifies its premium by a functional gain that the sectional simply cannot offer.
Other comparisons
Other duels to refine your choice by exact configuration.
Frequently asked questions
Answers to our customers' most common questions.

Need help to decide?
Our technicians measure your garage, check lateral wall, lintel drop, ceiling height and your real use (vehicle, pedestrian) - then recommend the type that really fits your situation. Free visit anywhere in Luxembourg, free and fast quote.