
Up-and-over door
communal ET 500
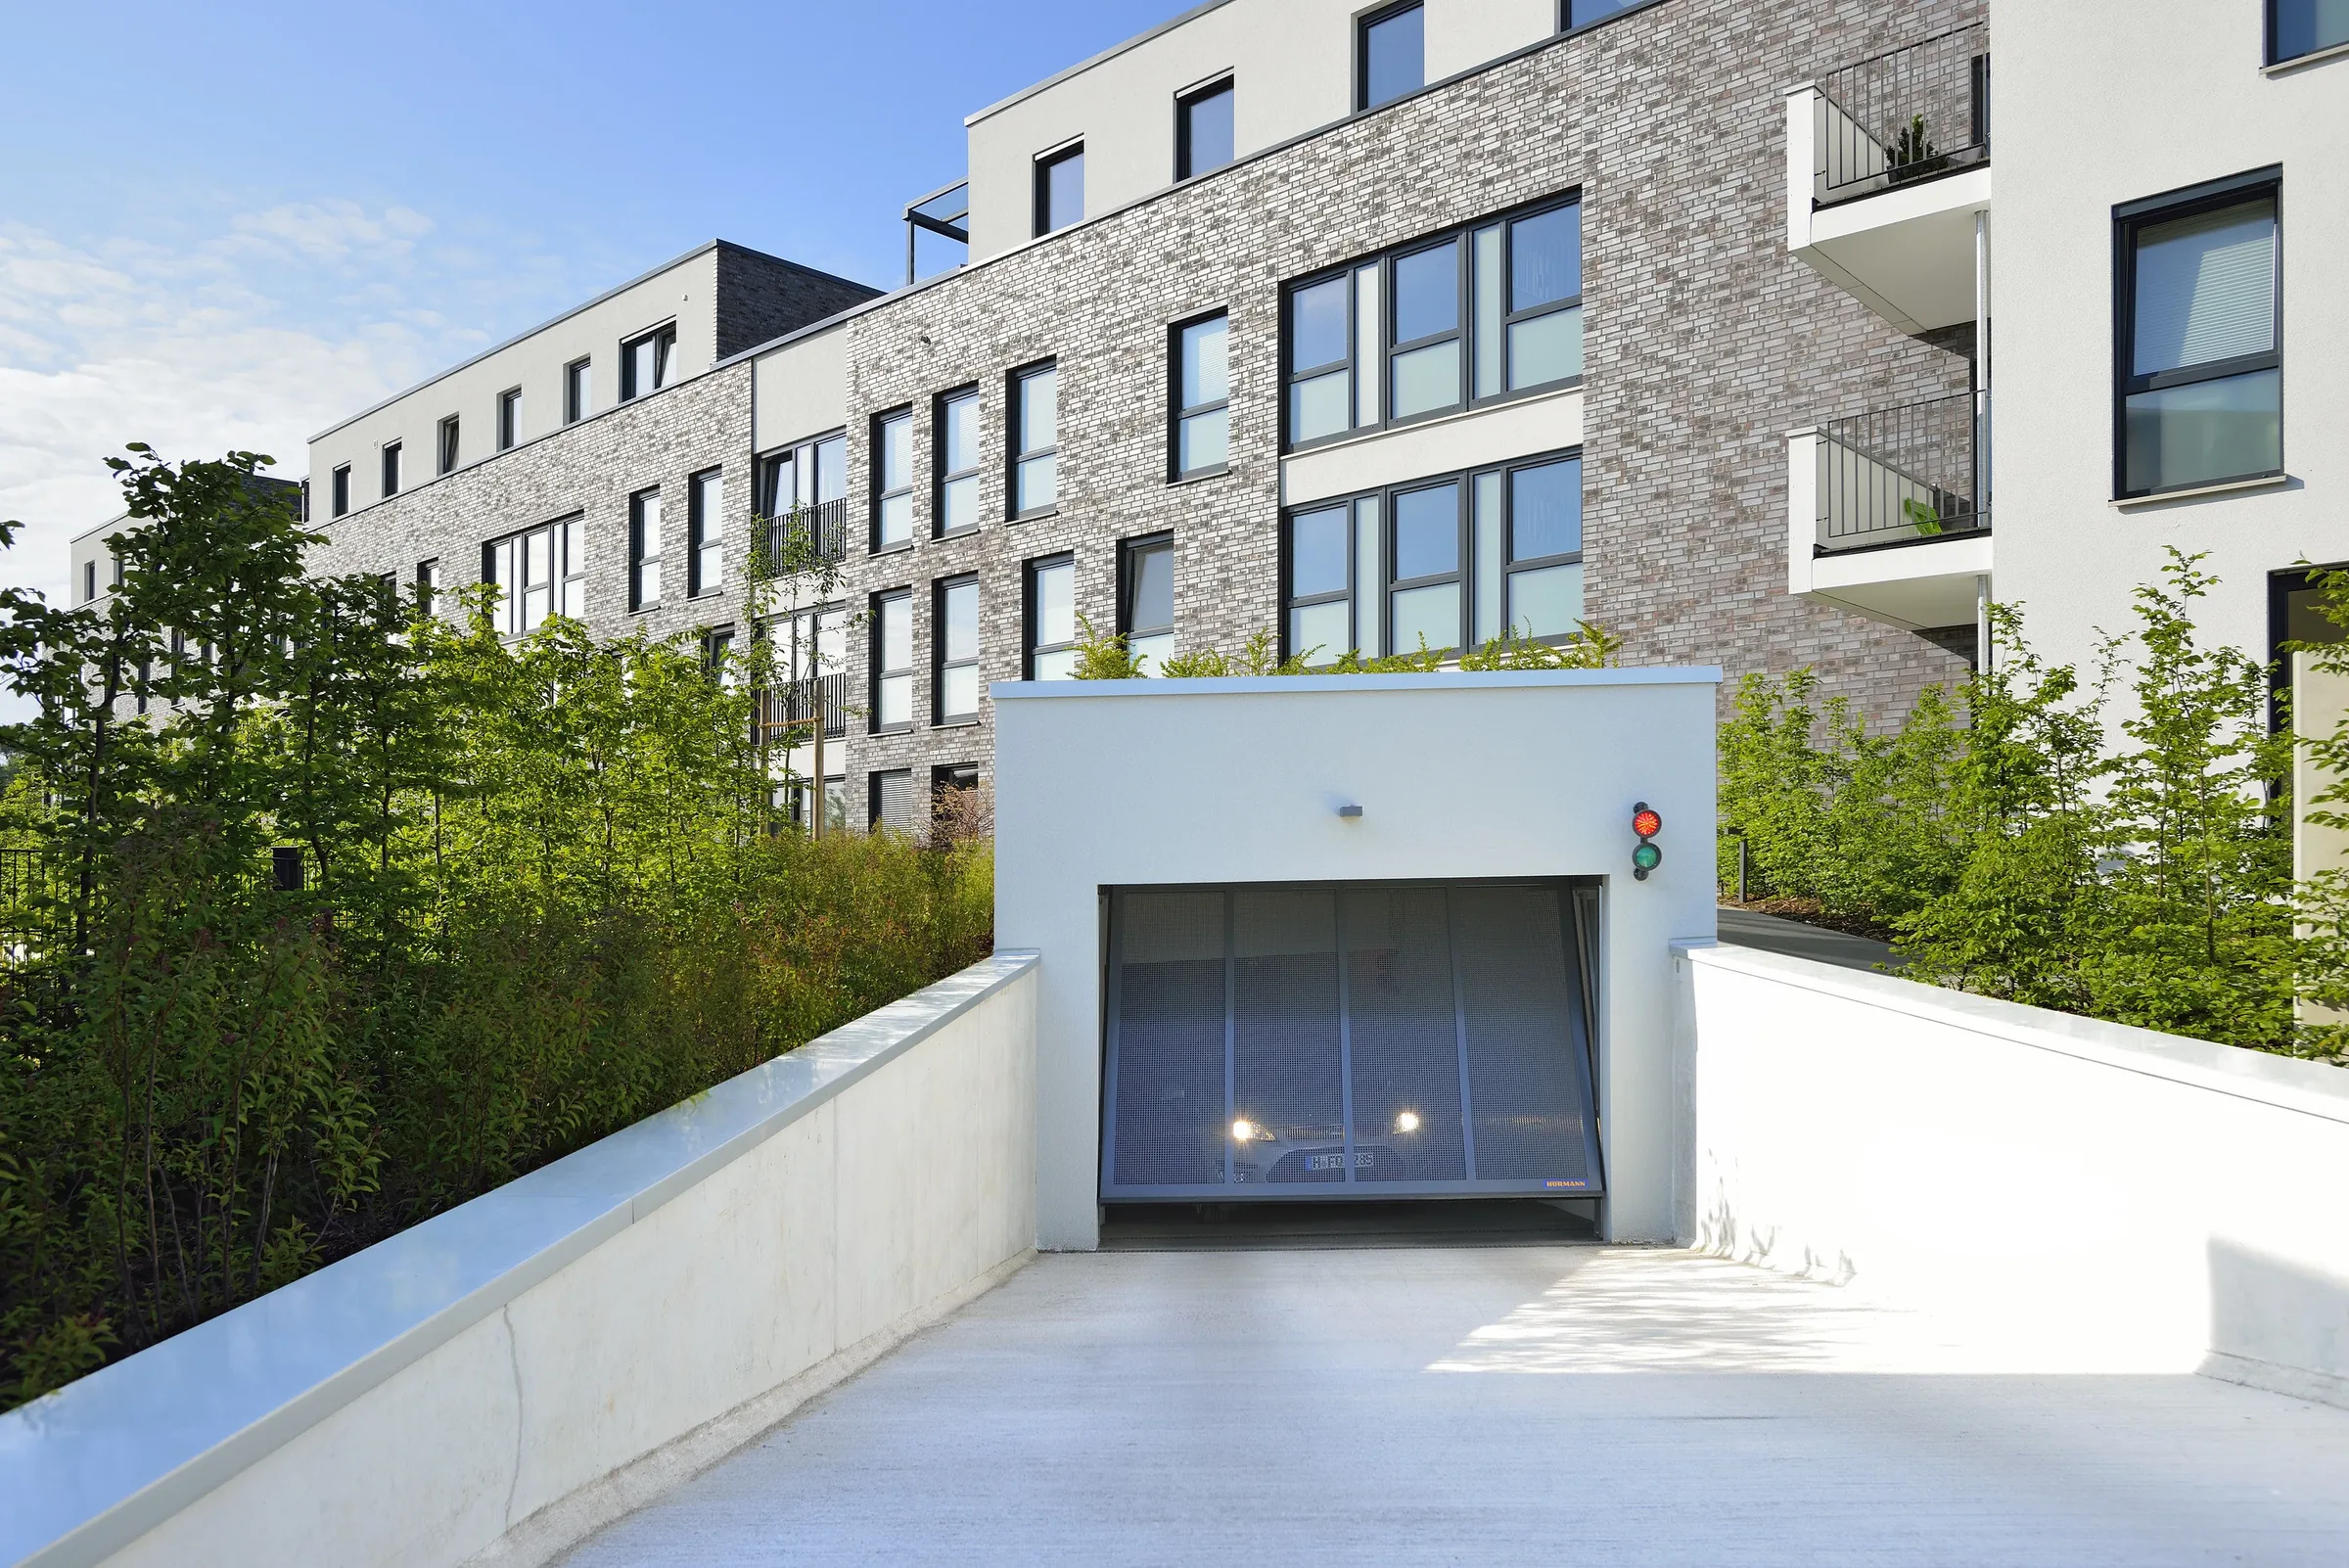
The Hörmann Kipptor ET 500 is the reference up-and-over door for communal garages in Luxembourg. Its counterweight technology ensures wear-free, ultra-quiet operation, designed for over 250,000 cycles. Over 10 infill patterns (perforated sheet, expanded metal, aluminium, wood) for perfect architectural integration in every residence.
Why the communal up-and-over ET 500
The ET 500 communal up-and-over excels on 3 points that the sectional cannot match: architectural customisation through infill patterns, no outward projection when fitted behind the opening and extreme mechanical durability of the counterweight system.
250,000 cycles - wear-free counterweight
The counterweight system eliminates torsion springs. No major mechanical wear parts, designed for at least 250,000 cycles.
10+ architectural infill patterns
Perforated sheet, expanded metal, smooth aluminium, bars, steel louvres, solid wood or frame for flush facade cladding. Each residence selects its pattern to match its facade.
Low swing and slim frame depth
Unlike residential up-and-overs, the ET 500 fitted behind the opening does not project outwards, and its slim frame keeps parking spaces right next to the door usable.
Ultra-quiet operation
The counterweight eliminates spring vibrations. With ITO or SupraMatic HT motor in Soft-Start/Stop, opening stays smooth and quiet.
Factory-integrated photo sensor
The Lichtschranke is factory-integrated into the ET 500 frame - not a retrofit accessory. Closing safety compliant EN 13241.
Side door and wicket door integrated
Integrated wicket door without threshold (option) for PRM pedestrian passage. Ansichtsgleich side door maintains facade visual uniformity.
Datasheet ET 500
Hörmann 2026 catalogue data for the Kipptor ET 500. All values are for the installed product with ITO 500 FU motor.
Over 10 architectural infill patterns
The ET 500 stands out through its architectural modularity: each panel accepts a different infill pattern, allowing perfect facade integration in every residence.
Perforated sheet round / square
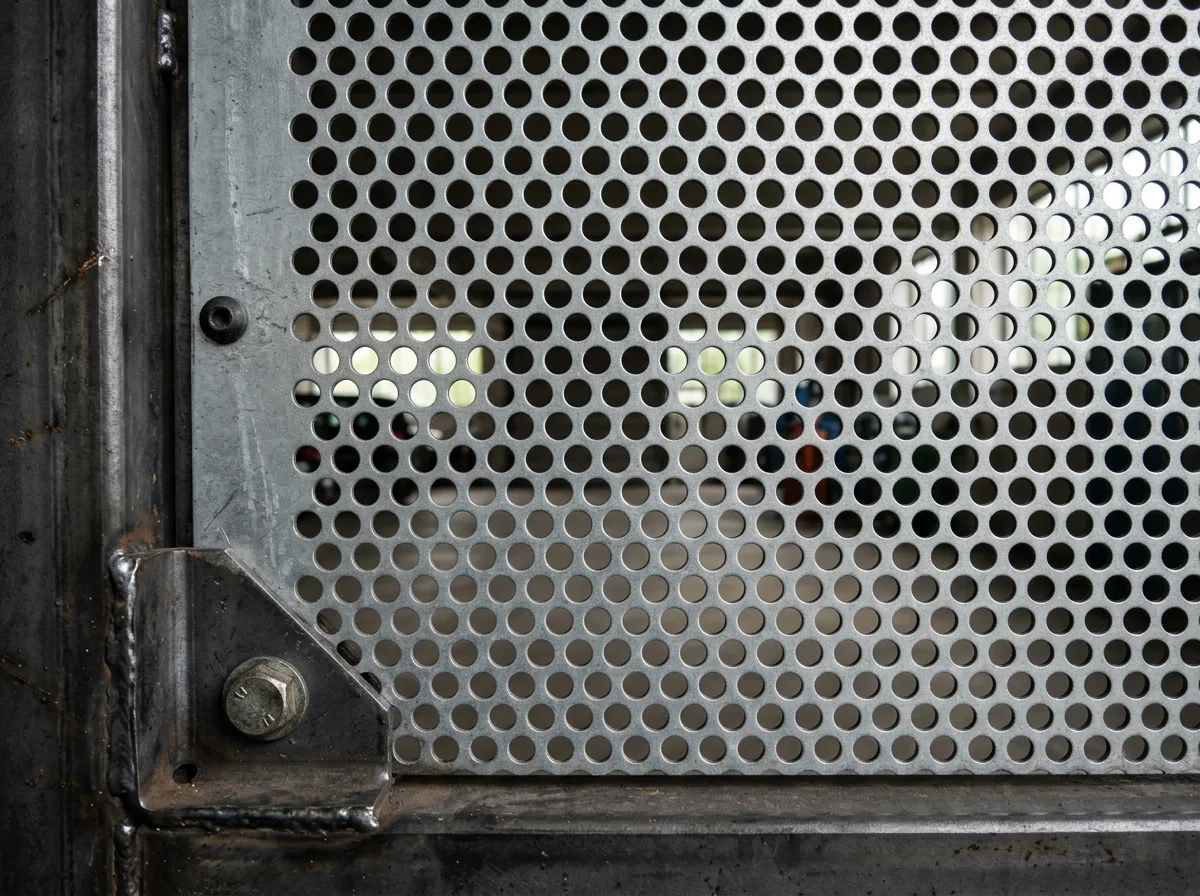
(Perforated sheet with round/square holes)Patterns 412 (round perforations) and 413 (square perforations). Natural ventilation with visual screening - the best compromise for car parks needing airflow and privacy.
- › Round or square perforations
- › Natural ventilation + visual screening
- › Galvanised steel thermolacquered RAL
- › Wicket door compatible
Expanded metal mesh
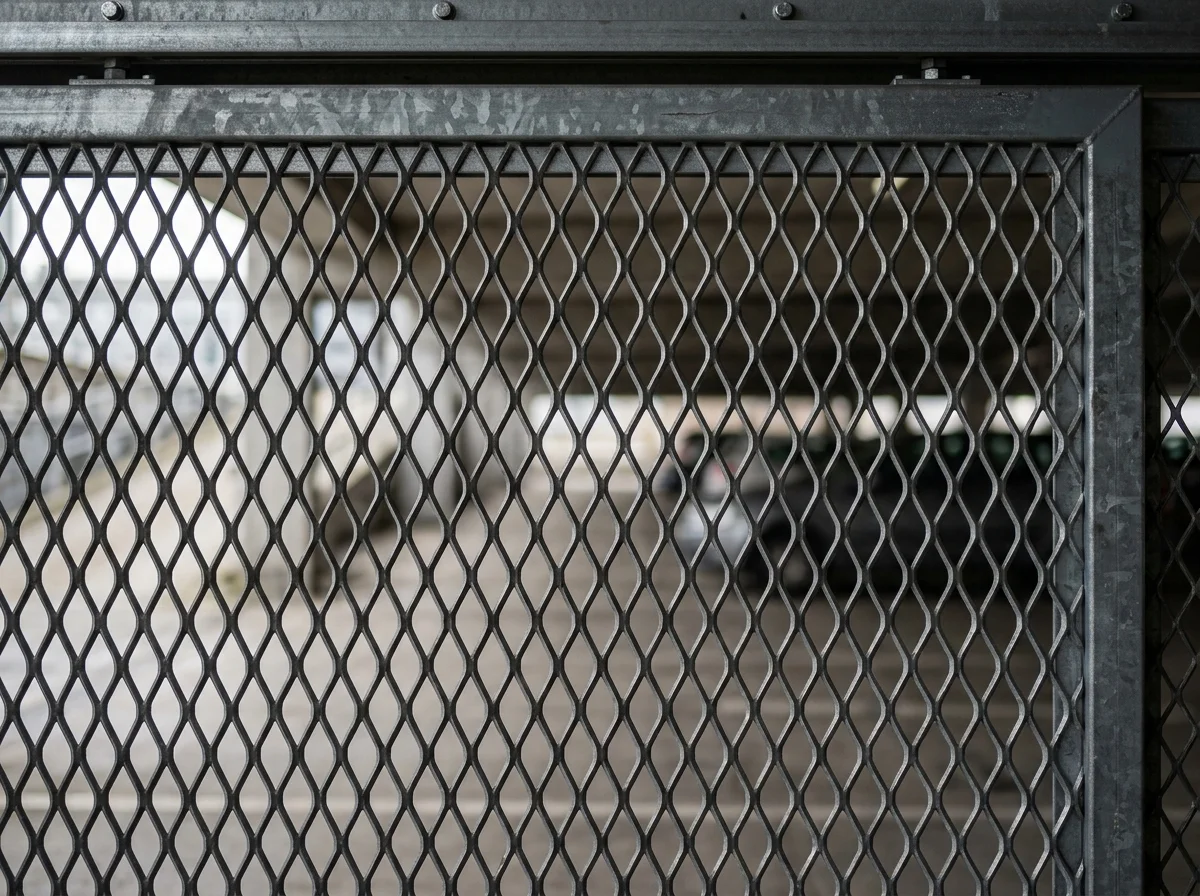
(Expanded metal mesh)Pattern 440. Highly open expanded metal mesh - the choice for regulated underground car parks requiring maximum natural airflow.
- › Large ventilation cross-section
- › Galvanised steel or stainless V2A
- › Compliant with underground car park regulations
- › Contemporary industrial look

Smooth aluminium / bars
(Smooth aluminium / bars)Patterns 420/422 (smooth alu) and 470 (alu bars). Contemporary premium finish, ideal for modern residences and hotels. Natural anodising or RAL thermolacquer.
- › Smooth aluminium or bars
- › Natural anodising silver/bronze/black
- › RAL thermolacquer optional
- › Contemporary architecture integration
Frame for flush cladding
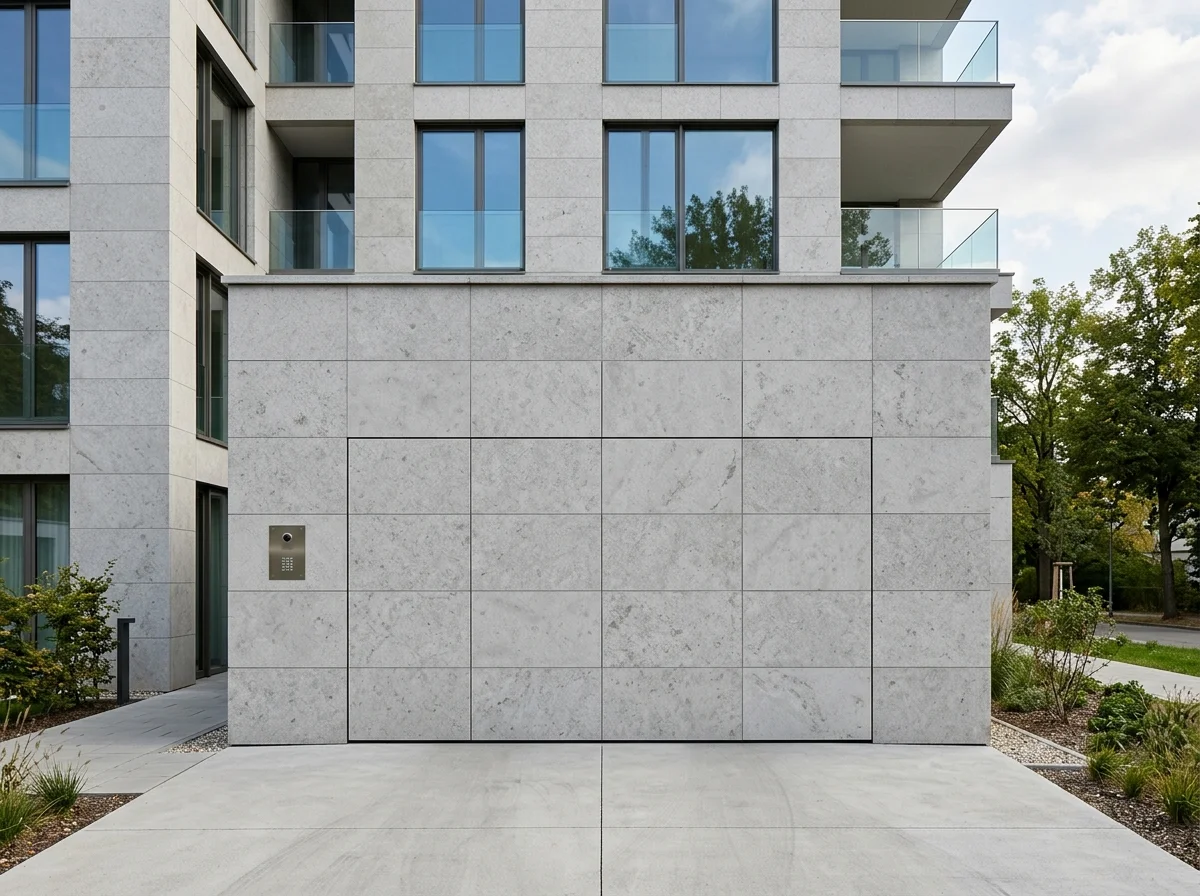
(Frame for flush cladding)Pattern 405. Empty frame that accepts the building's facade cladding - the door visually disappears into the facade. The pinnacle of architectural integration.
- › Empty steel frame for client cladding
- › Door merges with facade
- › Compatible with all cladding types
- › Bespoke to architect project
All available patterns
Complete reference of Hörmann ET 500 infill patterns available for your communal projects in Luxembourg.
Empty frame for insertion of the client's chosen material.
Galvanised steelSolid ribbed panel, maximum insulation, no ventilation.
Galvanised steel thermolacqueredComplete integration into the building facade.
Galvanised steelRegular circular perforations, ventilation + privacy.
Galvanised steelSquare perforations, modern geometric look.
Galvanised steelFlat aluminium surface, clean contemporary look.
Anodised alu or RALAluminium finish on both panel sides.
AluminiumHighly open expanded metal, common in underground car parks.
Galv. steel or stainless V2ASpaced square bars, airy contemporary look.
AluminiumStacked horizontal louvres, venetian blind look.
Galvanised steelMotorisation ET 500
The counterweight ET 500 requires a specific motor (no horizontal rail like a sectional). Two main options, both with Soft-Start/Stop for acoustic comfort.
SupraMatic HT
1,000 N operator (1,200 N peak), about 0.22 m/s, for doors up to 6,750 mm wide. With the ET 500, only 120 mm of headroom needed. Quiet operation with Soft-Start/Stop, BiSecur radio.
- › Force: 1,000 N
- › Soft-Start/Stop integrated
- › BiSecur bidirectional
- › Peak: 1,200 N
ITO 500 FU
Industrial motor with variable frequency drive, 0.5 m/s. 25 cycles per hour, for intensive communal garage use. With the ET 500, 160 or 200 mm of headroom.
- › 25 cycles/h
- › Speed: 0.5 m/s
- › Variable frequency drive
- › Headroom 160/200 mm
Communal up-and-over for your residence?
Our technicians assess your communal garage and recommend the ET 500 infill pattern that fits your facade. Free visit, free, fast quote.
Regulatory compliance
The ET 500 meets the specific requirements of motorised communal doors in Luxembourg.
EN 13241 - Industrial door safety
Mandatory CE marking. Factory-integrated photo sensor, motor force limitation, anti-drop device. All ET 500 are factory-compliant.
EN 13241:2003+A2:2016Ventilation through infill
Expanded metal mesh (440) and perforated sheet (412/413) patterns enable compliant natural ventilation. Ventilation rate to be validated with engineering office per car park.
Grand-Ducal ITM regulationFire compartmentalisation
Standard ET 500 is not fire-rated. For required compartmentalisation, pair with a dedicated Hörmann fire door (E30/E60).
EN 13501-2PRM accessibility
Integrated wicket door without threshold for wheelchair and pushchair passage. Clear width to be checked against Luxembourg regulations.
Law of 29/03/2001For which type of project
The ET 500 is the optimal choice when architectural integration and infill customisation are the priority.
Condominium with design facade
Infill pattern chosen to integrate with the building facade. Flush cladding (pattern 405) or smooth aluminium (420) for total visual disappearance of the door.
Car park with natural ventilation
Expanded metal mesh (pattern 440) offers a large natural ventilation cross-section. Paired with factory-integrated photo sensor, the simplest solution for ITM compliance.
Hotel or upscale residence
Aluminium bars (pattern 470) in bronze or black anodising for premium aesthetics. Wicket door for discreet pedestrian guest access.
Office building
Intensive use 5 d/wk, maximum durability needed. The ET 500's wear-free counterweight is designed for 250,000 cycles - no spring to replace over the entire lifespan.
Options ET 500
The most requested options on our ET 500 communal installations in Luxembourg.
Up-and-over communal budget
Each ET 500 configuration is priced on request (free quote), installation and removal included, depending on dimensions, pattern and options.
ET 500 ribbed sheet
Counterweight up-and-over, pattern 402 ribbed sheet, SupraMatic HT, standard RAL. Condominium ≤ 15 spaces.
- Ribbed sheet panel 402
- Wear-free counterweight
- SupraMatic HT
- Photo sensor
- Installation and removal
ET 500 perforated sheet
ET 500 with pattern 412/413 perforated sheet, ITO 500 FU, RFID access, PRM wicket. Modern condominium standard.
- Perforated sheet 412 or 413
- ITO 500 FU Soft-Start/Stop
- TTR 1000 transponder reader
- PRM wicket door integrated
- Signal lights
- Bespoke RAL
ET 500 aluminium / cladding
ET 500 with aluminium infill (420/470) or flush cladding (405), ITO 500 FU, complete access control. Total architectural integration.
- Smooth alu 420 or bars 470
- Or flush cladding frame 405
- ITO 500 FU + VFD
- RFID badge + FFL fingerprint
- Ansichtsgleich side door
- Anodised or RAL finish
Exact budget depends on dimensions, infill pattern and options. Free technical visit, detailed, free, fast quote.
Request an ET 500 quoteFrequently asked questions
Answers to our customers' most common questions.

ET 500 up-and-over for your residence?
Our technicians analyse your car park, your facade constraints and propose the ET 500 infill pattern that integrates perfectly. Free technical visit across Luxembourg.