
Sliding door
communal ST 500
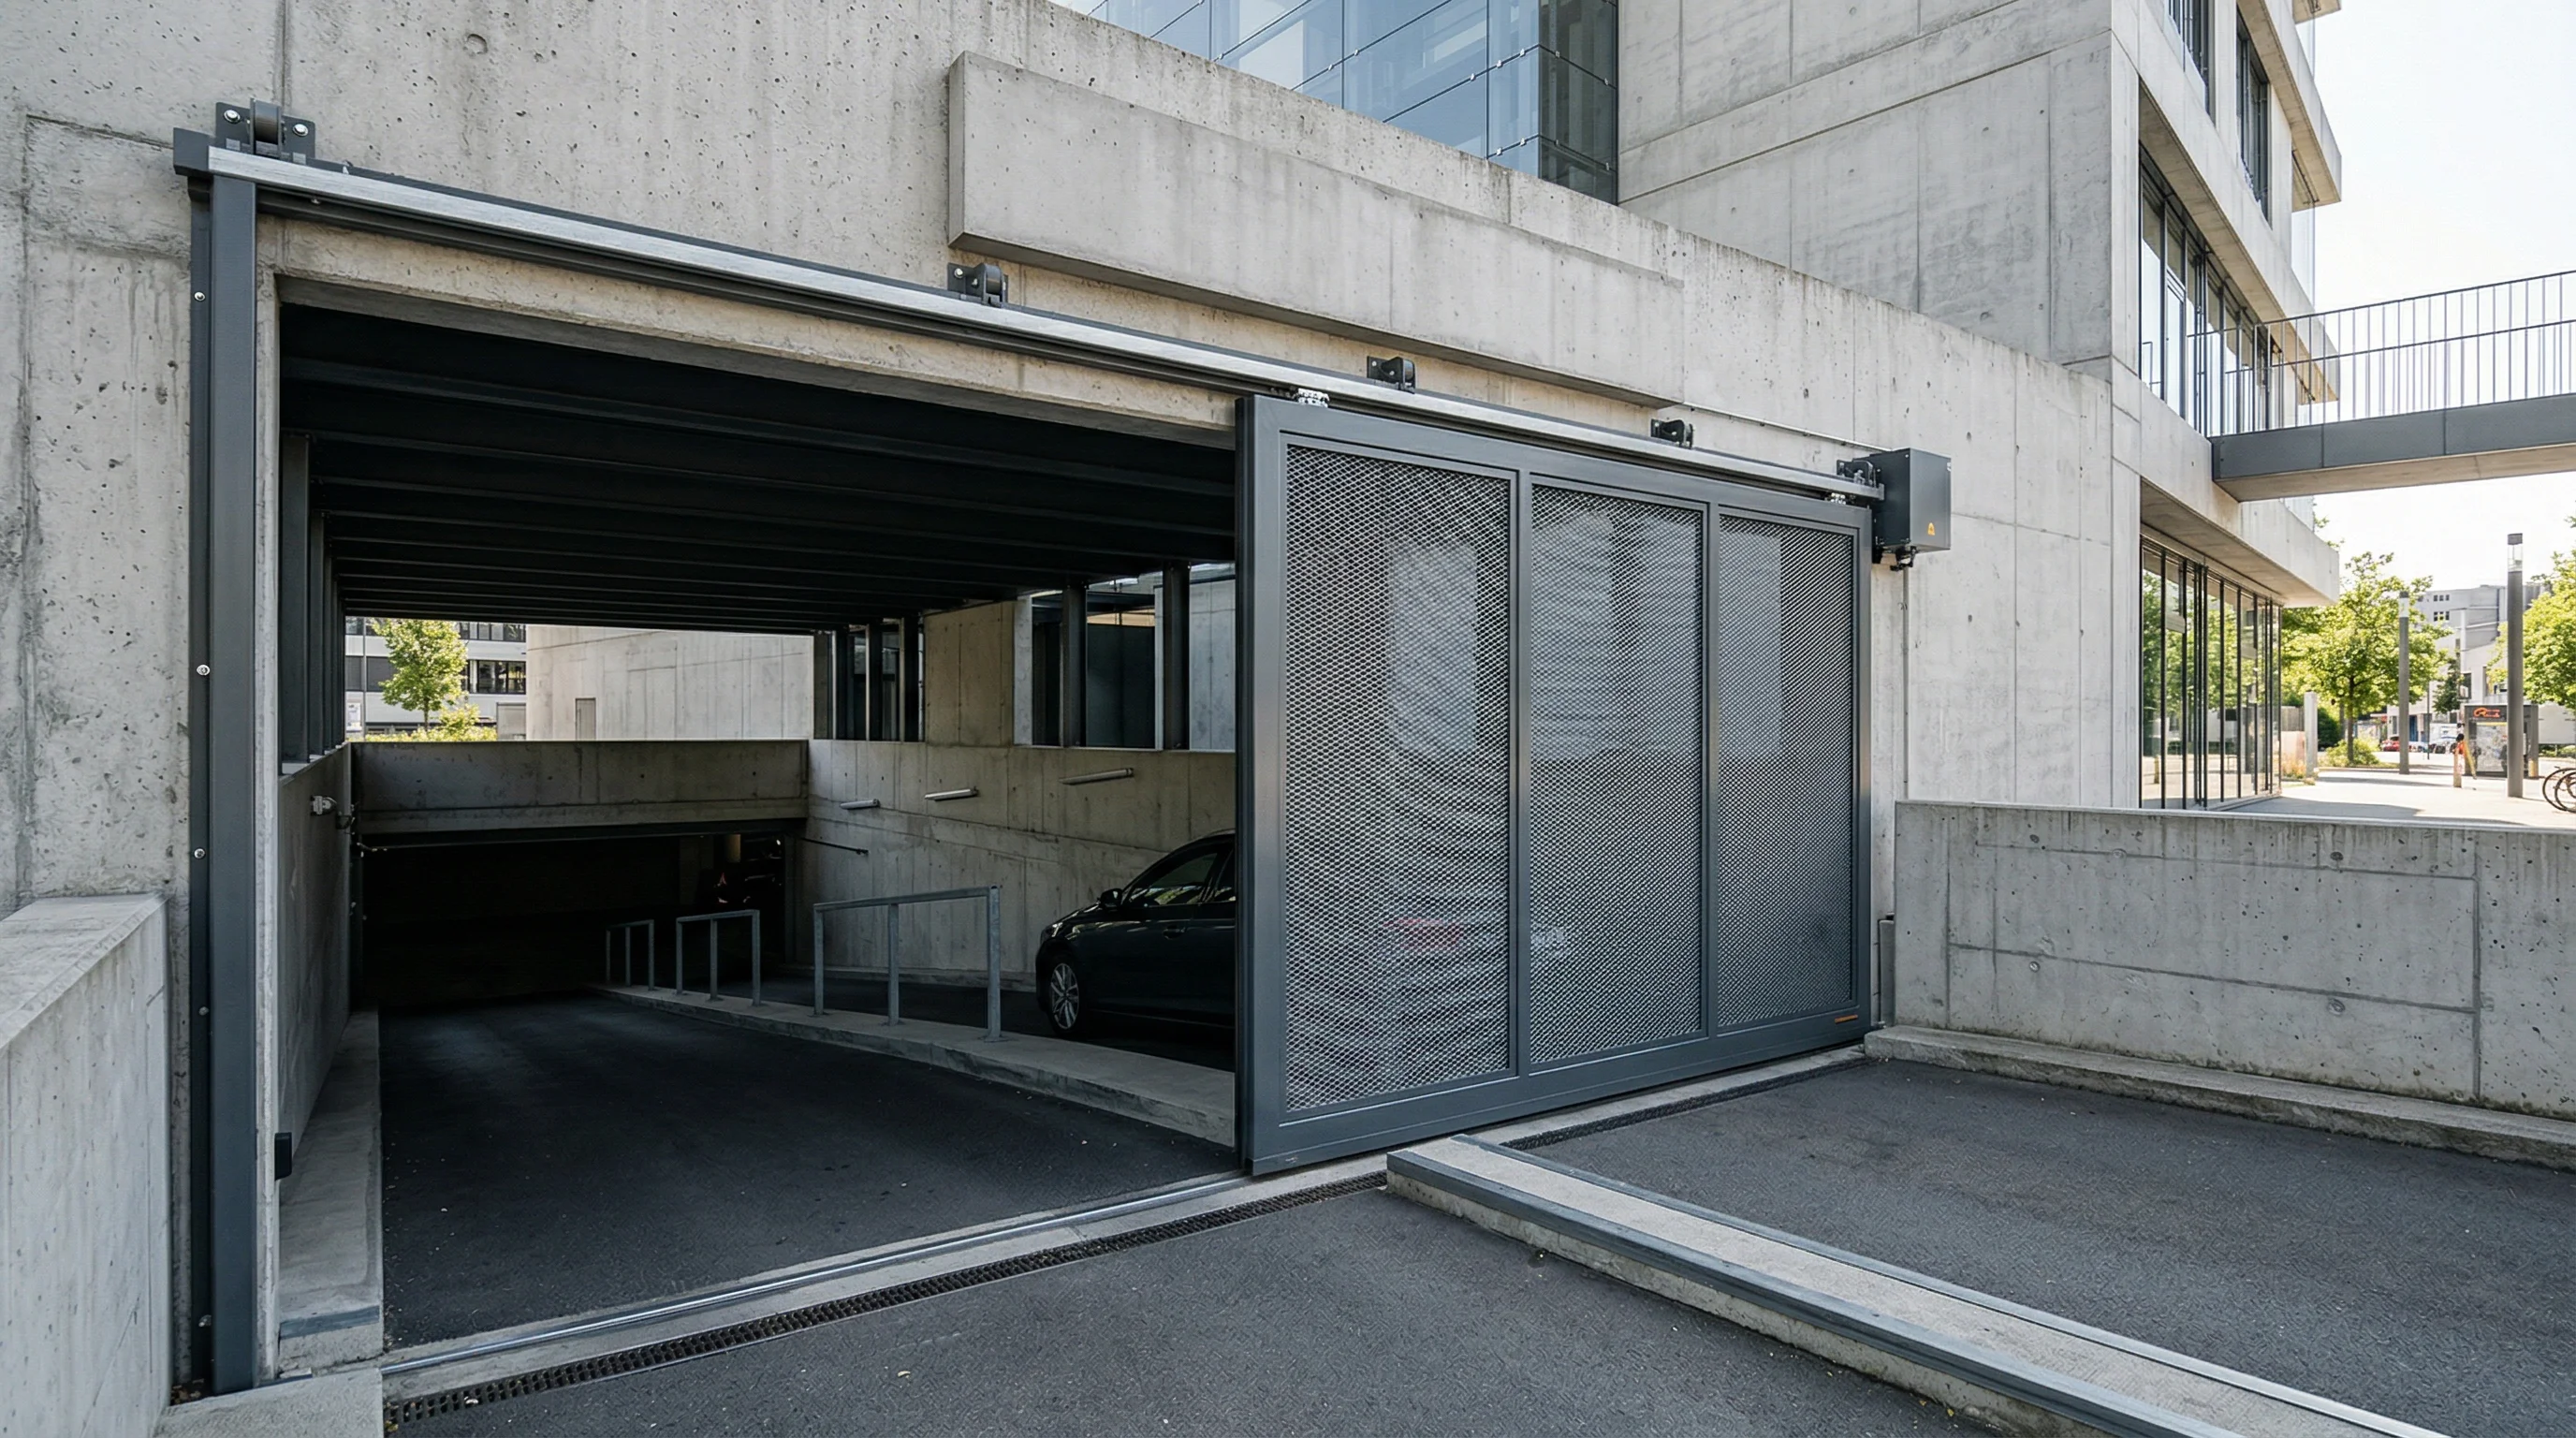
The Hörmann Schiebetor ST 500 is the solution when headroom is too low for a sectional and external overhang of an up-and-over is impossible. Minimal installation depth, parking spaces usable right next to the door, and most of the ET 500 infill patterns for architectural consistency across the entire residence.
Why the sliding door ST 500
The ST 500 solves a problem that neither the sectional nor the up-and-over covers: installation in car parks with extremely low headroom and parking spaces adjacent to the door.
Minimal installation depth
The ST 500 needs very little depth: no ceiling rails (like a sectional) nor counterweight (like ET 500). The panel slides laterally into a reduced wall space.
Designed for 250,000 cycles
Like the ET 500, designed for at least 250,000 operating cycles - enough to handle residential condominium traffic for the long term.
Very low headroom possible
Lateral sliding eliminates the headroom constraint. Installable where neither sectional (200 mm min) nor up-and-over fit.
ET 500 patterns
Most ET 500 infill patterns are available on the ST 500 (some, such as 432/433 or 497/498, with restrictions): perforated sheet, expanded metal, aluminium, bars, flush cladding. Architectural consistency guaranteed.
Integrated photo sensor
Standard photo sensor in the frame, EN 13241-compliant closing safety. Automatic motor force limitation.
Adjacent spaces free
The slim ST 500 frame allows parking spaces right next to the door - no lateral dead zone like some industrial doors.
Datasheet ST 500
Hörmann 2026 catalogue data for the Schiebetor ST 500.
Same pattern catalogue as the ET 500
The ST 500 offers most of the Kipptor ET 500 infill patterns - visual consistency when both products coexist in the same residence.
Perforated sheet
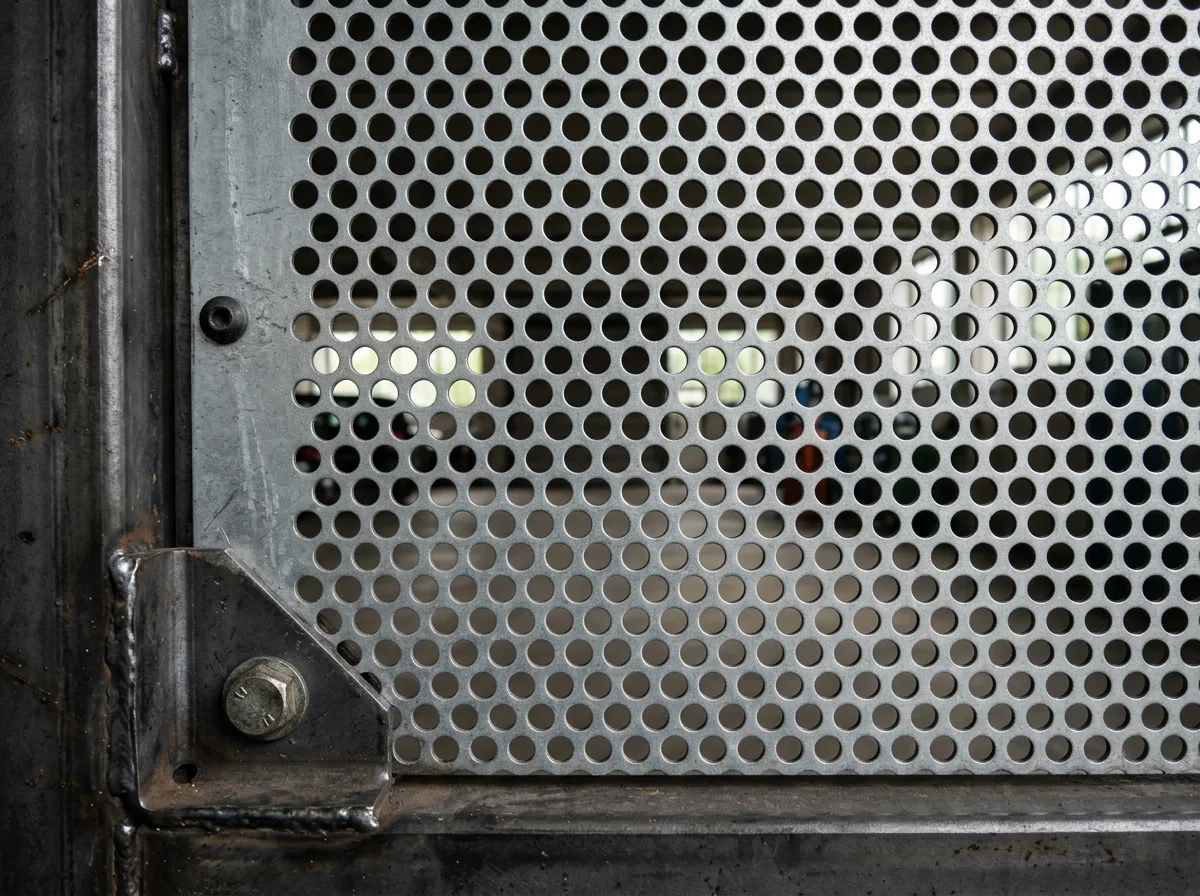
(Perforated sheet)Patterns 412/413. Natural ventilation with visual screening. The most versatile choice for car parks needing moderate airflow.
- › Ventilation + privacy
- › Galvanised steel RAL
- › Round or square
- › Wicket compatible
Expanded metal
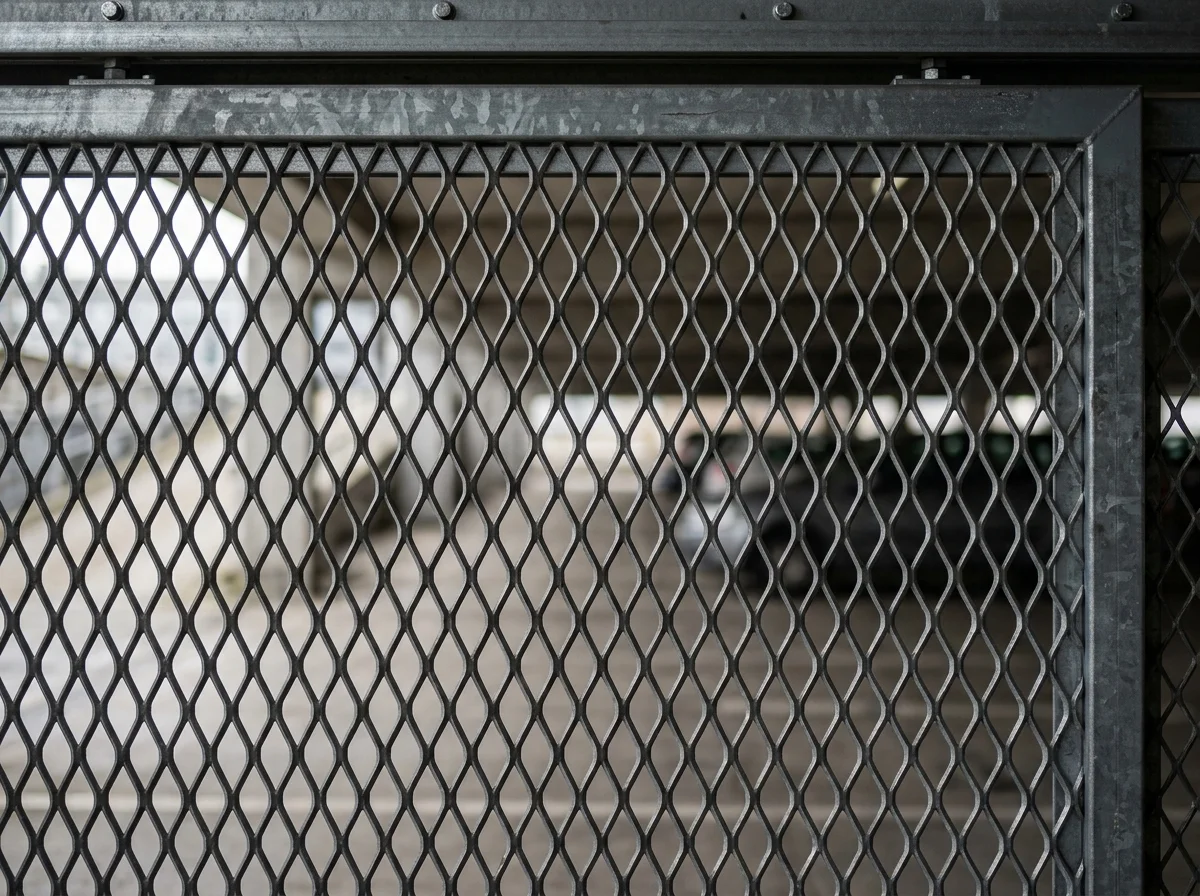
(Expanded metal mesh)Pattern 440. High natural ventilation thanks to the expanded metal. Underground car park standard.
- › Natural ventilation
- › Steel or stainless V2A
- › Car park compliant
- › Industrial look
Aluminium bars
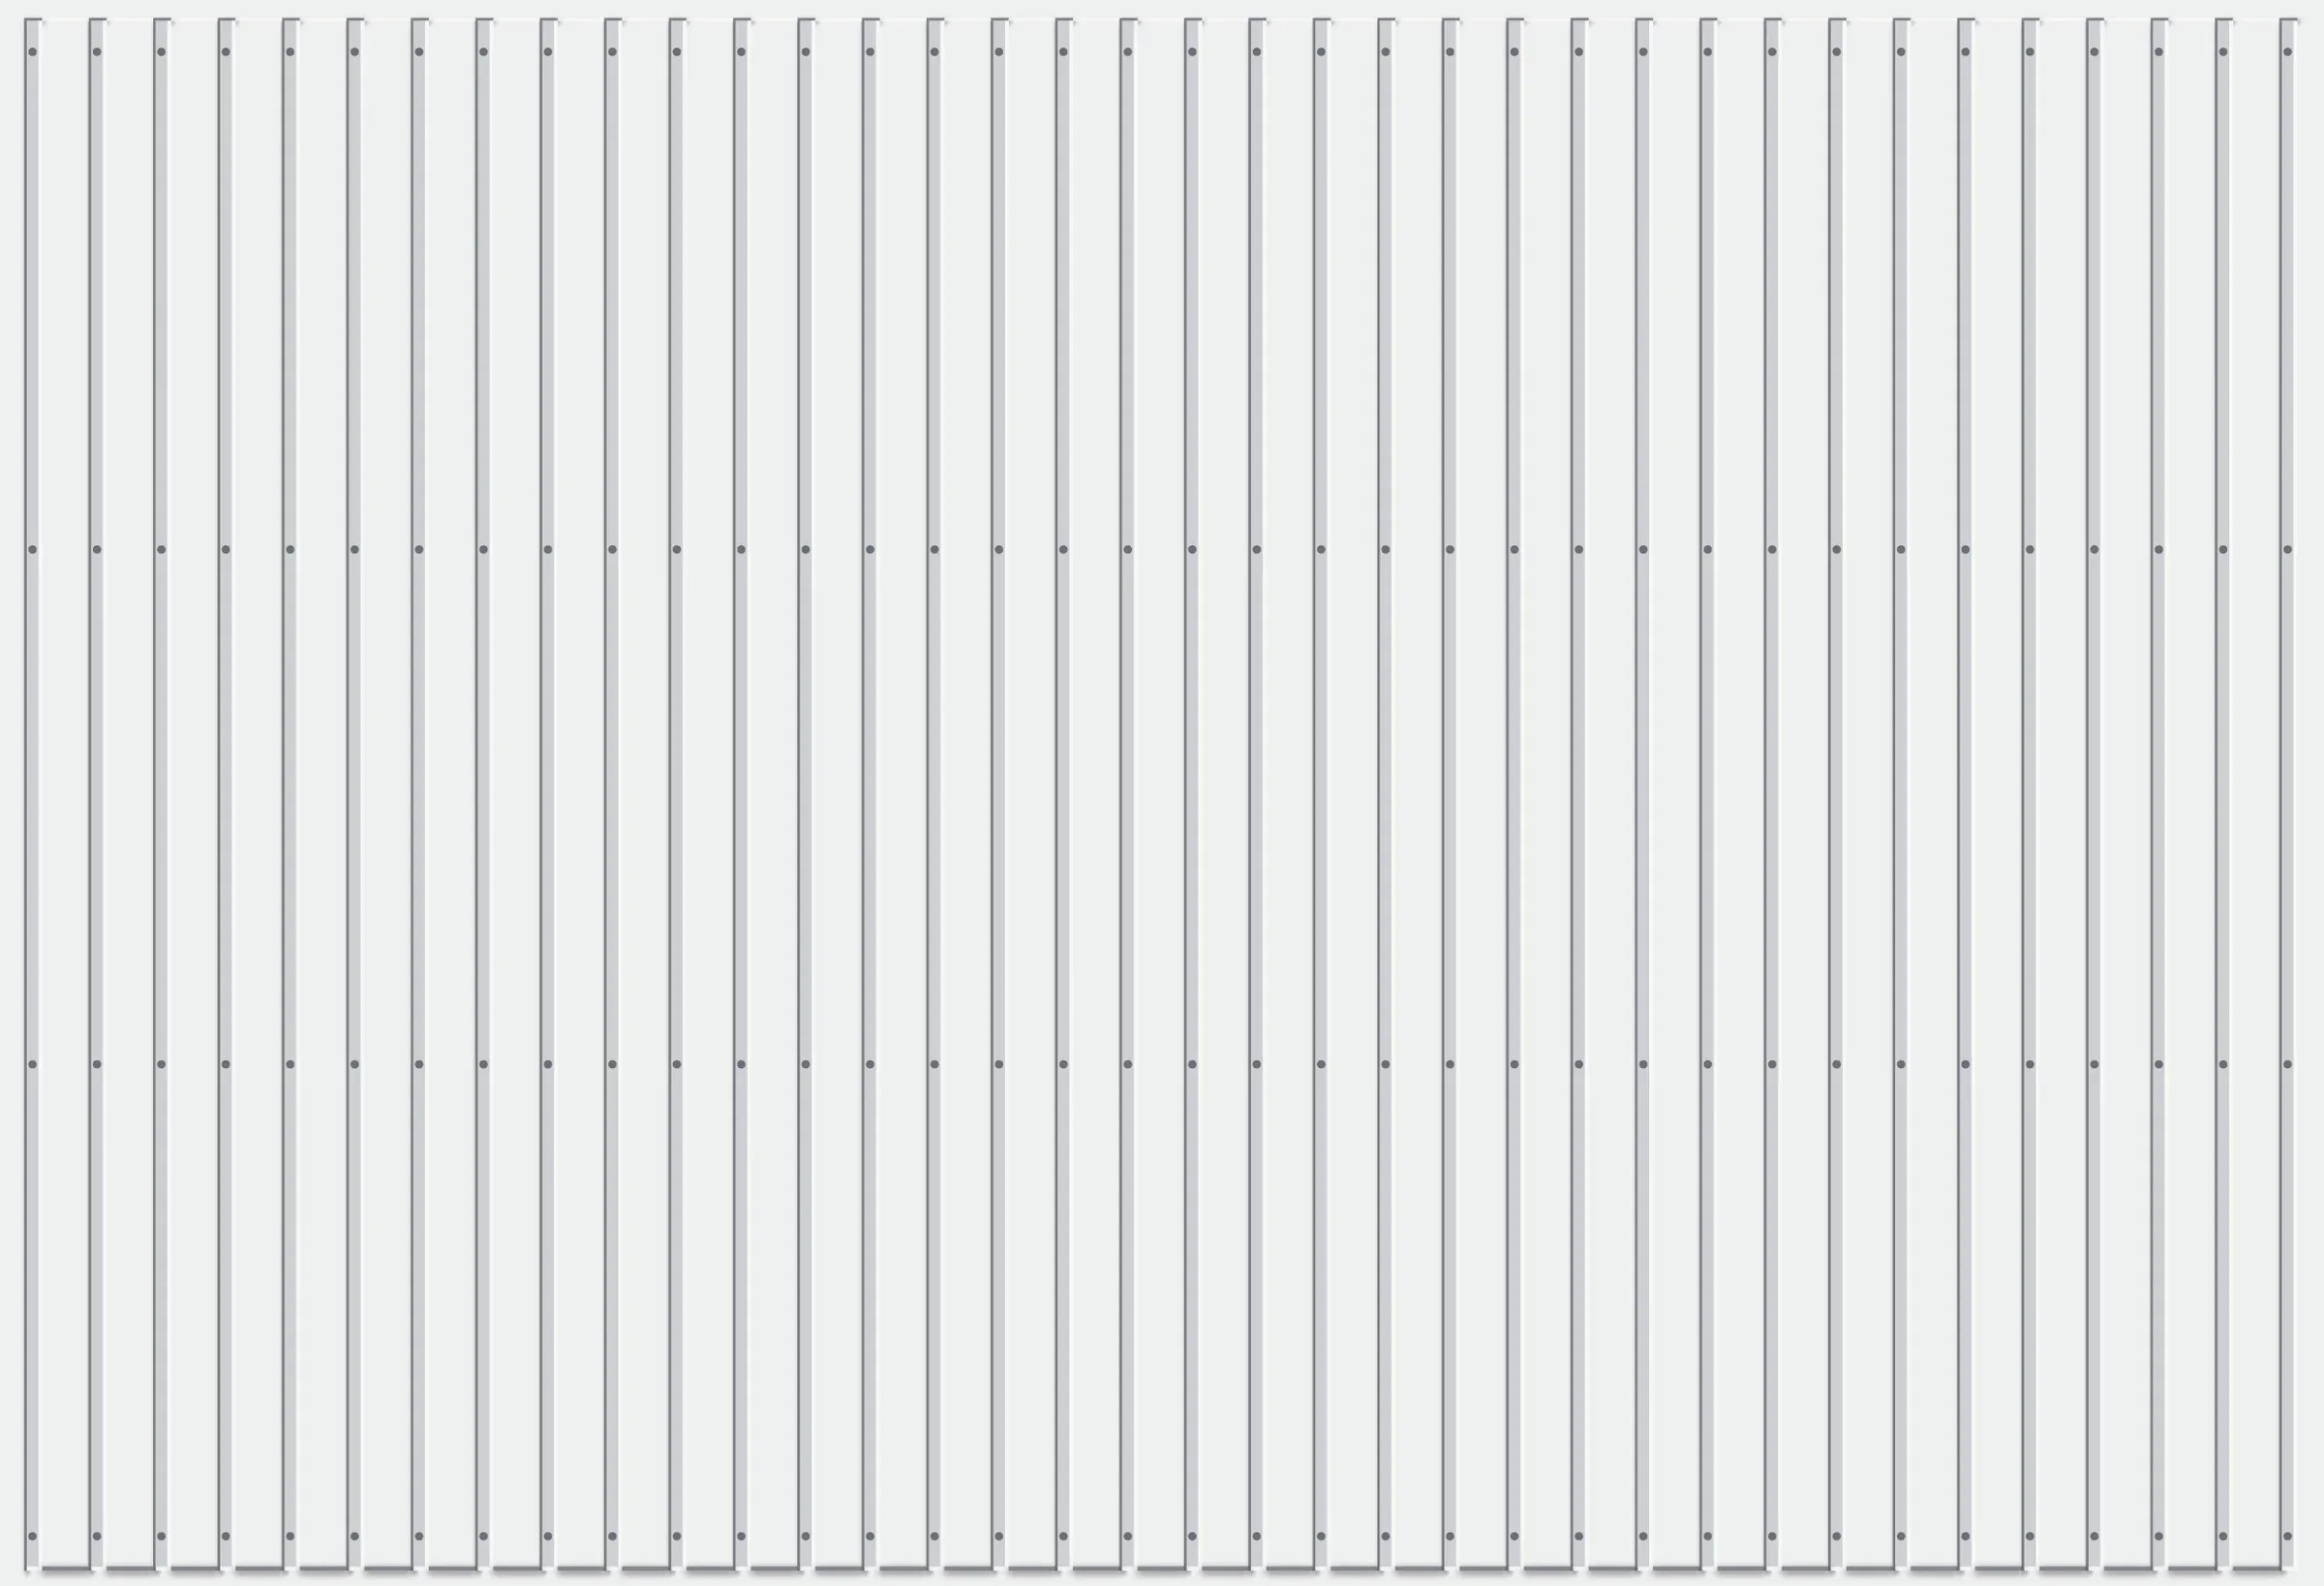
(Aluminium bars)Pattern 470. 20×20 mm alu bars for airy contemporary look. Natural anodising or RAL thermolacquer.
- › 20×20 mm alu bars
- › Anodising or RAL
- › Contemporary design
- › Premium residences
Motorisation ST 500
The ST 500 uses the same industrial motors as the ET 500 - SupraMatic HT or ITO 500 FU depending on usage intensity.
SupraMatic HT
1,000 N, Soft-Start/Stop, BiSecur bidirectional. Ideal for standard residential condominiums.
- › Force: 1,000 N
- › BiSecur
- › Soft-Start/Stop
- › 20 cycles/hour
ITO 500 FU
Variable frequency drive, 0.5 m/s, patented locking. For intensive use 100+ spaces.
- › Rail-mounted operator
- › 0.5 m/s
- › VFD
- › 25 cycles/hour
Sliding ST 500 for your car park?
Our technicians check whether the sliding door is the right choice - headroom, lateral space, ventilation. Free visit, free, fast quote.
Regulatory compliance
The ST 500 meets the same EN 13241 requirements as other Hörmann communal doors.
EN 13241 - Industrial door safety
CE marking, integrated photo sensor, motor force limitation, anti-drop device. Factory compliant.
EN 13241:2003+A2:2016Car park ventilation
Expanded metal mesh and perforated sheet patterns available for natural ventilation contribution. Compliance validated by engineering office.
Grand-Ducal ITM regulationFire compartmentalisation
Standard ST 500 is not fire-rated. Pair with a dedicated E30/E60 fire door if required.
EN 13501-2PRM accessibility
Optional wicket door without threshold, clear width ≥ 900 mm compliant with Luxembourg regulations.
Law of 29/03/2001When to choose the sliding door
The ST 500 is the technical choice when the other two communal types (sectional and up-and-over) physically do not fit.
Car park with near-zero headroom
Some underground car parks have 50 to 100 mm headroom - too low for a sectional (200 mm min) or up-and-over. The ST 500 slides laterally and does not depend on headroom.
Condominium with existing ET 500s
You add a door in a residence equipped with ET 500s on other accesses. The ST 500 offers most of the ET 500 infill patterns, for visual uniformity.
Car park with lateral wall space
The panel slides along a side wall. If you have a free wall the door's width, the ST 500 is the most compact solution - no ceiling rail, no overhang.
Secondary or service access
Secondary delivery or service door in an office building. ST 500 in expanded metal mesh variant provides ventilation + security on a low-frequency access.
Options ST 500
Available options on the communal sliding door ST 500.
Sliding communal budget
Each ST 500 is priced on request (free quote), installation and removal included, depending on dimensions, pattern and options.
ST 500 ribbed sheet
Sliding door ribbed sheet, SupraMatic HT, standard RAL. Secondary access or small car park.
- Ribbed sheet panel
- SupraMatic HT 1,000 N
- Photo sensor
- Installation and removal
- Standard RAL
ST 500 perforated / expanded metal mesh
ST 500 with ventilation pattern (412/440), ITO 500 FU, RFID, lights. Underground car park standard.
- Perforated sheet or expanded metal mesh
- ITO 500 FU Soft-Start/Stop
- Centralised RFID badge
- Signal lights
- PRM wicket optional
ST 500 alu / cladding
ST 500 aluminium bars or flush cladding, ITO 500 FU, complete access control. Total architectural integration.
- Alu bars 470 or cladding 405
- ITO 500 FU + VFD
- RFID + FFL fingerprint
- Ansichtsgleich side door
- Anodised or RAL finish
Budget depends on dimensions, pattern and options. Free technical visit, free, fast quote.
Request an ST 500 quoteFrequently asked questions
Answers to our customers' most common questions.
Sliding ST 500 for your car park?
Our technicians check whether the sliding door is the right choice for your setup - headroom, side wall, ventilation. Free technical visit across Luxembourg.